Step inside this beautifully renovated single-story gem nestled in the quaint town of Sherman. Designed with entertaining in mind, the open-concept layout offers seamless sightlines across the living room, dining area, and stunning kitchen. Gorgeous hardwood floors add warmth and charm throughout the main living spaces. The breathtaking kitchen is a true showstopper, featuring sleek stainless steel appliances, granite counter-tops, crisp white shaker-style cabinetry, a classic subway tile backsplash, modern hardware, and a functional island—perfect for gatherings or casual meals. Retreat to the tranquil primary suite, complete with a fully updated ensuite bath with dual sinks, a beautifully tiled walk-in shower, and a generous walk-in closet. Two additional bedrooms share a stylish updated full bathroom, ideal for family or guests. Step outside to a fully fenced backyard with an open patio—perfect for relaxing or entertaining—and a convenient storage shed. Located just minutes from Highway 75, this home offers both comfort and convenience in a fantastic location.
Sold
Price Unknown
311 W Scott St, Sherman, TX 75092
3beds
1,643sqft
Single Family Residence
Built in 1945
7,230 Square Feet Lot
$236,800 Zestimate®
$--/sqft
$1,714 Estimated rent
Home value
$236,800
$225,000 - $249,000
$1,714/mo
Zestimate® history
Owner options
List your home for rent
$1,714/mo
Rent Zestimate®
Find your next renter with Zillow Rental Manager. Plus, with online applications, you can quickly screen prospective tenants – for free.
$1,714/mo
Rent Zestimate®
Refinance and save
Refinancing to a lower rate could help reduce your monthly payments and save thousands over the life of the loan.
Explore your selling options
Work with a Zillow partner agent
Leverage their expertise and Zillow's premium Showcase listings to get your home seen by more buyers.
Get startedList with your own agent
Get your home in front of millions of buyers by listing it on Zillow.
Learn how to do itSell it yourself
Take full control of how buyers see your home on Zillow by listing For Sale by Owner (FSBO).
List your homeWhat's special
Gorgeous hardwood floorsOpen patioGranite counter-topsSeamless sightlinesSleek stainless steel appliancesFunctional islandGenerous walk-in closet
Zillow last checked:
Listing updated:
Listed by:
Christie Carmichael 0646439 214-502-4312,
United Real Estate 972-372-0590
Bought with:
Lauren Hagan, 0676936
RE/MAX Signature Properties
Source: NTREIS,MLS#: 21023336
Facts & features
Interior
Bedrooms & bathrooms
- Bedrooms: 3
- Bathrooms: 2
- Full bathrooms: 2
Primary bedroom
- Features: Ceiling Fan(s), En Suite Bathroom, Walk-In Closet(s)
- Level: First
- Dimensions: 16 x 12
Dining room
- Level: First
- Dimensions: 13 x 10
Kitchen
- Features: Breakfast Bar, Built-in Features, Granite Counters, Kitchen Island
- Level: First
- Dimensions: 14 x 10
Living room
- Features: Ceiling Fan(s)
- Level: First
- Dimensions: 20 x 13
Heating
- Central, Electric
Cooling
- Central Air, Ceiling Fan(s), Electric
Appliances
- Included: Dishwasher, Electric Range, Disposal, Gas Water Heater, Microwave
- Laundry: Washer Hookup, Dryer Hookup
Features
- Decorative/Designer Lighting Fixtures, Double Vanity, Granite Counters, High Speed Internet, Kitchen Island, Open Floorplan, Cable TV, Walk-In Closet(s)
- Flooring: Carpet, Ceramic Tile, Wood
- Windows: Window Coverings
- Has basement: No
- Has fireplace: No
- Fireplace features: None
Interior area
- Total interior livable area: 1,643 sqft
Property
Parking
- Parking features: Driveway, On Street
Features
- Levels: One
- Stories: 1
- Patio & porch: Patio
- Pool features: None
- Fencing: Back Yard,Chain Link,Wood
Lot
- Size: 7,230 Square Feet
- Features: Interior Lot, Landscaped, Sprinkler System, Few Trees
Details
- Additional structures: Shed(s)
- Parcel number: 157766
Construction
Type & style
- Home type: SingleFamily
- Architectural style: Traditional,Detached
- Property subtype: Single Family Residence
Materials
- Foundation: Pillar/Post/Pier
- Roof: Composition
Condition
- Resale
- Year built: 1945
Utilities & green energy
- Sewer: Public Sewer
- Water: Public
- Utilities for property: Sewer Available, Water Available, Cable Available
Community & HOA
Community
- Security: Carbon Monoxide Detector(s), Smoke Detector(s)
- Subdivision: Mulkeys Addnrplt Shannon
HOA
- Has HOA: No
Location
- Region: Sherman
Financial & listing details
- Tax assessed value: $220,035
- Annual tax amount: $4,824
- Date on market: 8/7/2025
- Cumulative days on market: 399 days
- Listing terms: Cash,Conventional,FHA,VA Loan
Price history
| Date | Event | Price |
|---|---|---|
| 10/2/2026 | Sold | -- |
Source: NTREIS #21023336 Report a problem | ||
| 9/16/2026 | Pending sale | $245,000$149/sqft |
Source: NTREIS #21023336 Report a problem | ||
| 9/14/2026 | Contingent | $245,000$149/sqft |
Source: NTREIS #21023336 Report a problem | ||
| 8/17/2026 | Price change | $245,000-5.8%$149/sqft |
Source: NTREIS #21023336 Report a problem | ||
| 5/21/2026 | Price change | $260,000+4%$158/sqft |
Source: NTREIS #21023336 Report a problem | ||
| 4/9/2026 | Price change | $249,999-5.7%$152/sqft |
Source: NTREIS #21023336 Report a problem | ||
| 10/31/2025 | Price change | $265,000-4.7%$161/sqft |
Source: NTREIS #21023336 Report a problem | ||
| 8/7/2025 | Listed for sale | $278,000+26.4%$169/sqft |
Source: NTREIS #21023336 Report a problem | ||
| 4/25/2021 | Pending sale | $220,000$134/sqft |
Source: NTREIS #14544481 Report a problem | ||
| 4/8/2021 | Listed for sale | $220,000$134/sqft |
Source: NTREIS #14544481 Report a problem | ||
| 10/20/2020 | Sold | -- |
Source: Public Record Report a problem | ||
Public tax history
| Year | Property taxes | Tax assessment |
|---|---|---|
| 2025 | $4,826 +0% | $220,035 +0% |
| 2024 | $4,824 -3.7% | $219,953 -3.6% |
| 2023 | $5,010 +1.7% | $228,198 +8.6% |
| 2022 | $4,925 +62.7% | $210,135 +48.1% |
| 2021 | $3,027 | $141,868 +17.5% |
| 2020 | -- | $120,756 +58.4% |
| 2019 | $2,000 +30.4% | $76,222 +19% |
| 2018 | $1,534 +6.3% | $64,076 +4.8% |
| 2017 | $1,442 | $61,129 -1% |
| 2016 | $1,442 | $61,747 +6.4% |
| 2015 | -- | $58,057 +0.6% |
| 2014 | -- | $57,705 |
| 2013 | -- | $57,705 -8.6% |
| 2012 | -- | $63,154 |
| 2011 | -- | $63,154 +0.4% |
| 2010 | -- | $62,880 |
| 2009 | -- | $62,880 -1.2% |
| 2008 | -- | $63,615 |
| 2007 | -- | $63,615 -3.6% |
| 2006 | -- | $65,996 |
| 2005 | -- | $65,996 -1% |
| 2004 | -- | $66,655 +7.3% |
| 2002 | -- | $62,142 +91.1% |
| 2001 | -- | $32,519 +21% |
| 2000 | -- | $26,875 |
Find assessor info on the county website
Neighborhood: 75092
Nearby homes
- $144,8003 bd1 ba1.3k sqft315 W Scott St, Sherman, TX 75092Off Market
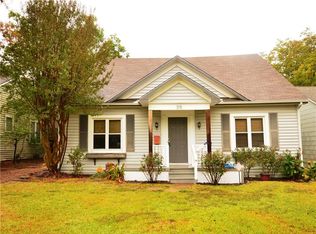
- $151,700-- bd1 ba848 sqft307 W Scott St, Sherman, TX 75092Off Market
- $167,2002 bd1 ba1.1k sqft319 W Scott St, Sherman, TX 75092Off Market
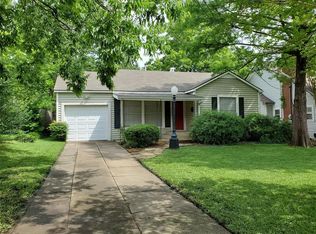
- $227,7002 bd1 ba1.4k sqft301 W Scott St, Sherman, TX 75092Off Market
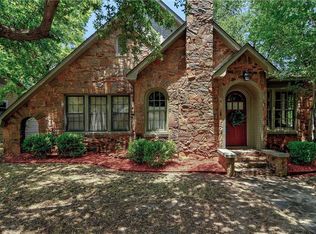
- $137,100-- bd1 ba1.1k sqft1514 N Shannon St, Sherman, TX 75092Off Market
- $282,4003 bd4 ba3k sqft1424 N Shannon St, Sherman, TX 75092Off Market
- $178,200-- bd1 ba1.5k sqft1515 N Alexander St, Sherman, TX 75092Off Market
- $192,700-- bd1 ba2.1k sqft1503 N Alexander St, Sherman, TX 75092Off Market
Nearby schools
GreatSchools rating
- 5/10Fairview Elementary SchoolGrades: K-5Distance: 0.4 mi
- 5/10Piner Middle SchoolGrades: 6-8Distance: 0.9 mi
- 5/10Sherman High SchoolGrades: 9-12Distance: 3.6 mi
Schools provided by the listing agent
- Elementary: Fairview
- Middle: Piner
- High: Sherman
- District: Sherman ISD
Source: NTREIS. This data may not be complete. We recommend contacting the local school district to confirm school assignments for this home.
Get a cash offer in 3 minutes
Find out how much your home could sell for in as little as 3 minutes with a no-obligation cash offer.
Estimated market value
$236,800
Get a cash offer in 3 minutes
Find out how much your home could sell for in as little as 3 minutes with a no-obligation cash offer.
Estimated market value
$236,800
- Texas
- Grayson County
- Sherman
- 75092
- 311 W Scott St
