Welcome to this charming and completely remodeled 3 bed, 1 bath ranch style home. From the moment you step inside, you'll be impressed by the attention to detail and the beautiful refinished wood floors throughout. This move-in ready home is perfect for those seeking a cozy and low-maintenance residence. The open and inviting floor plan allows for easy living and effortless entertaining. The kitchen has been tastefully updated with modern finishes, including sleek countertops, new appliances, and ample cabinet space. Whether you're preparing a quick meal or cooking up a feast for guests, this kitchen provides all the necessary amenities. Each of the three bedrooms offers a comfortable retreat, with plenty of natural light. The updated bathroom is sleek and stylish, featuring modern fixtures and a spa-like feel. With the remodeled interior, there's nothing left to do but unpack and settle in. The neutral color scheme throughout allows for easy customization and personalization to make this house your own. Outside, you'll find a well-maintained, fenced yard for your children and/or pets to play. There's also a nice-sized deck that's perfect for hosting a BBQ or just enjoying the outdoors and relaxing in the sunshine. Whether you prefer gardening, lounging on the patio, or playing with your furry friends, there's space for it all. Located in a great neighborhood, this home offers a convenient location close to shopping, dining, and entertainment options. Commuting is a breeze with easy access to major highways. Don't miss the opportunity to own this cute and completely remodeled 3 bed, 1 bath ranch style home. Schedule a showing today and prepare to fall in love with its charm and move-in ready condition!
Sold
Price Unknown
311 W South Ave, Belton, MO 64012
3beds
950sqft
Single Family Residence
Built in 1956
8,059 Square Feet Lot
$222,600 Zestimate®
$--/sqft
$1,584 Estimated rent
Home value
$222,600
$211,000 - $234,000
$1,584/mo
Zestimate® history
Owner options
List your home for rent
$1,584/mo
Rent Zestimate®
Find your next renter with Zillow Rental Manager. Plus, with online applications, you can quickly screen prospective tenants – for free.
$1,584/mo
Rent Zestimate®
Refinance and save
Refinancing to a lower rate could help reduce your monthly payments and save thousands over the life of the loan.
Explore your selling options
Work with a Zillow partner agent
Leverage their expertise and Zillow's premium Showcase listings to get your home seen by more buyers.
Get startedList with your own agent
Get your home in front of millions of buyers by listing it on Zillow.
Learn how to do itSell it yourself
Take full control of how buyers see your home on Zillow by listing For Sale by Owner (FSBO).
List your homeWhat's special
Fenced yardUpdated bathroomModern finishesModern fixturesClose to shoppingSleek countertopsRemodeled interior
Zillow last checked:
Listing updated:
Listed by:
Denise Cunningham 913-909-9772,
Keller Williams Realty Partners Inc.,
Scott Cunningham 913-634-4743,
Keller Williams Realty Partners Inc.
Bought with:
Danna Brown, 1999093806
Realty Executives
Source: Heartland MLS as distributed by MLS GRID,MLS#: 2449297
Facts & features
Interior
Bedrooms & bathrooms
- Bedrooms: 3
- Bathrooms: 1
- Full bathrooms: 1
Primary bedroom
- Level: First
- Area: 132 Square Feet
- Dimensions: 12 x 11
Bedroom 2
- Level: First
- Area: 99 Square Feet
- Dimensions: 9 x 11
Bedroom 3
- Level: First
- Area: 72 Square Feet
- Dimensions: 9 x 8
Bathroom 1
- Level: First
Dining room
- Area: 96 Square Feet
- Dimensions: 8 x 12
Kitchen
- Level: First
- Area: 110 Square Feet
- Dimensions: 11 x 10
Living room
- Level: First
- Area: 192 Square Feet
- Dimensions: 12 x 16
Heating
- Forced Air
Cooling
- Electric
Appliances
- Included: Dishwasher, Disposal, Microwave, Built-In Oven, Built-In Electric Oven
- Laundry: In Basement
Features
- Ceiling Fan(s)
- Flooring: Wood
- Basement: Concrete,Garage Entrance,Partial
- Has fireplace: No
Interior area
- Total structure area: 950
- Total interior livable area: 950 sqft
- Finished area above ground: 950
Property
Parking
- Total spaces: 1
- Parking features: Attached, Garage Faces Front
- Attached garage spaces: 1
Features
- Patio & porch: Deck
- Fencing: Metal
Lot
- Size: 8,059 Square Feet
- Dimensions: 70 x 115
- Features: City Lot, Level
Details
- Parcel number: 1570100
Construction
Type & style
- Home type: SingleFamily
- Property subtype: Single Family Residence
Materials
- Board & Batten Siding
- Roof: Composition
Condition
- Year built: 1956
Utilities & green energy
- Sewer: Public Sewer
- Water: Public
Community & HOA
Community
- Security: Smoke Detector(s)
- Subdivision: Lacy Estates
HOA
- Has HOA: No
Location
- Region: Belton
Financial & listing details
- Tax assessed value: $83,830
- Annual tax amount: $1,022
- Date on market: 8/11/2023
- Listing terms: Cash,Conventional,FHA,VA Loan
- Ownership: Private
Price history
| Date | Event | Price |
|---|---|---|
| 9/11/2023 | Sold | -- |
Source:  Heartland MLS as distributed by MLS GRID #2449297 Report a problem Heartland MLS as distributed by MLS GRID #2449297 Report a problem | ||
| 8/14/2023 | Pending sale | $165,000$174/sqft |
Source: Heartland MLS as distributed by MLS GRID #2449297 Report a problem | ||
| 8/12/2023 | Listed for sale | $165,000$174/sqft |
Source: Heartland MLS as distributed by MLS GRID #2449297 Report a problem | ||
Public tax history
| Year | Property taxes | Tax assessment |
|---|---|---|
| 2025 | $1,303 +12.5% | $15,930 +13.4% |
| 2024 | $1,158 +0.3% | $14,050 |
| 2023 | $1,156 +13% | $14,050 +14% |
| 2022 | $1,022 | $12,320 |
| 2021 | $1,022 | $12,320 +2.8% |
| 2020 | -- | $11,990 |
| 2019 | -- | $11,990 +13.9% |
| 2018 | $853 | $10,530 |
| 2017 | $853 +4.1% | $10,530 +4.7% |
| 2016 | $820 | $10,060 |
| 2015 | $820 -0.3% | $10,060 |
| 2014 | $823 | $10,060 |
| 2013 | $823 | $10,060 -6.4% |
| 2011 | -- | $10,750 -1.2% |
| 2010 | -- | $10,880 |
| 2009 | -- | $10,880 |
Find assessor info on the county website
Neighborhood: 64012
Nearby homes
- $--4 bd1 ba814 sqft313 W South Ave, Belton, MO 64012Auction
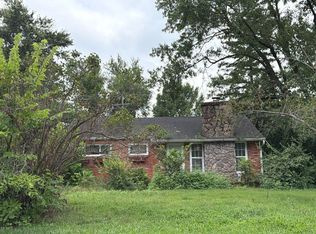
- $174,2003 bd0 ba950 sqft309 W South Ave, Belton, MO 64012Off Market
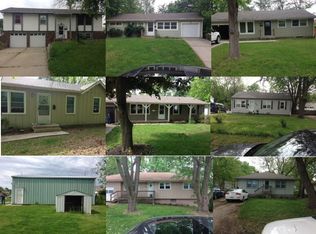
- $207,1004 bd2 ba1.1k sqft310 W Sunrise Dr, Belton, MO 64012Off Market

- $217,5003 bd2 ba1k sqft501 Lacy Ln, Belton, MO 64012Off Market
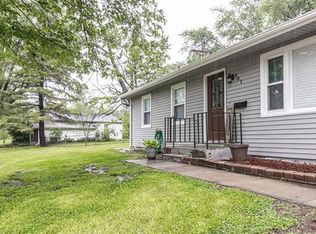
- $--3 bd2 ba1.5k sqft307 W South Ave, Belton, MO 64012Sold
- $174,2004 bd0 ba1.5k sqft307 W South Ave #309, Belton, MO 64012Off Market
- $483,2008 bd1 ba5.1k sqft308 W Sunrise Dr #310-312-314, Belton, MO 64012Off Market
- $130,3002 bd0 ba936 sqft308 W Sunrise Dr, Belton, MO 64012Off Market
Nearby schools
GreatSchools rating
- 7/10Mill Creek Upper Elementary SchoolGrades: 5-6Distance: 0.5 mi
- 4/10Belton Middle School/Freshman CenterGrades: 7-8Distance: 0.3 mi
- 5/10Belton High SchoolGrades: 9-12Distance: 0.7 mi
Schools provided by the listing agent
- Elementary: Hillcrest
- Middle: Yeokum
- High: Belton
Source: Heartland MLS as distributed by MLS GRID. This data may not be complete. We recommend contacting the local school district to confirm school assignments for this home.
Get a cash offer in 3 minutes
Find out how much your home could sell for in as little as 3 minutes with a no-obligation cash offer.
Estimated market value
$222,600
Get a cash offer in 3 minutes
Find out how much your home could sell for in as little as 3 minutes with a no-obligation cash offer.
Estimated market value
$222,600
- Missouri
- Cass County
- Belton
- 64012
- 311 W South Ave
Nearby cities
Nearby zip codes
Other Belton Topics
