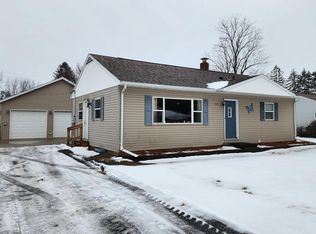
City of Abbotsford/Clark Co; 311 W Sycamore St. Nice Ranch home with 1040sq. ft. Main level has 2 carpeted bedrooms with double closets and ceiling fans. Several hall closets, Full bath, 14x24ft. carpeted living room with front foyer. 9x16ft. kitchen area with birch cabinets, linoleum flooring, (appliances included), 12x14ft. dining room with hardwood flooring. Full basement with block wall foundation, Natural gas forced-air furnace, Central Air, electric water heater, 100amp breaker panel, laundry area (washer & dryer incl. 2yrs old), double rinse sink. Ground patio between home and the 12x20ft. 1 car detached garage, 9ft. overhead door with electric opener. (Home & garage have vinyl siding, shingled roof, metal fascia and soffit. Property is situated on nice city lot, near schools, on .34ac lot ) If your looking to downsize, or your looking for that starter home, this is a must see. City water/sewer 2025 RE taxes were $2,396.91 List Price; $165,000
Contingent
$165,000
311 W Sycamore St, Abbotsford, WI 54405
2beds
1,040sqft
Single Family Residence
Built in ----
0.34 Acres Lot
$155,400 Zestimate®
$159/sqft
$-- HOA
What's special
Electric water heaterDouble rinse sinkMetal fascia and soffitDouble closetsCeiling fansShingled roofFront foyer
- 65 days
- 164
- 0
Zillow last checked:
Listing updated:
Listed by:
Harold Christensen 715-223-6346,
Christensen Sales Corp
Source: My State MLS,MLS#: 11912949
Facts & features
Interior
Bedrooms & bathrooms
- Bedrooms: 2
- Bathrooms: 1
- Full bathrooms: 1
Rooms
- Room types: Dining Room, First Floor Bathroom, Kitchen, Living Room, Master Bedroom
Kitchen
- Features: Galley, Laminate Counters
Basement
- Area: 1
Heating
- Natural Gas, Forced Air
Cooling
- Central
Appliances
- Included: Dishwasher, Dryer, Refrigerator, Microwave, Oven, Washer, Water Heater
Features
- Flooring: Hardwood, Carpet, Linoleum
- Basement: Full,Unfinished
- Has fireplace: No
Interior area
- Total structure area: 1,041
- Total interior livable area: 1,040 sqft
- Finished area above ground: 1,040
Property
Parking
- Total spaces: 1
- Parking features: Detached
- Garage spaces: 1
Lot
- Size: 0.34 Acres
Details
- Parcel number: 2010610611
- Lease amount: $0
Construction
Type & style
- Home type: SingleFamily
- Architectural style: Ranch
- Property subtype: Single Family Residence
Materials
- Frame, Vinyl Siding
- Roof: Asphalt
Condition
- New construction: No
- Year built: 0
Utilities & green energy
- Electric: Amps(0)
- Sewer: Municipal
- Water: Municipal
- Utilities for property: Naturl Gas Available
Community & HOA
HOA
- Has HOA: No
Location
- Region: Abbotsford
Financial & listing details
- Price per square foot: $159/sqft
- Tax assessed value: $102,400
- Annual tax amount: $2,397
- Date on market: 8/4/2026
- Date available: 08/01/2026
- Listing agreement: Exclusive
Estimated market value
$155,400
$148,000 - $163,000
$998/mo
Price history
| Date | Event | Price |
|---|---|---|
| 9/22/2026 | Contingent | $165,000$159/sqft |
Source: My State MLS #11912949 Report a problem | ||
| 8/4/2026 | Listed for sale | $165,000+65%$159/sqft |
Source: My State MLS #11912949 Report a problem | ||
| 8/16/2021 | Sold | $100,000$96/sqft |
Source: Public Record Report a problem | ||
Public tax history
| Year | Property taxes | Tax assessment |
|---|---|---|
| 2024 | $2,333 +5.1% | $102,400 |
| 2023 | $2,220 +27.8% | $102,400 +51.5% |
| 2022 | $1,738 +2.9% | $67,600 |
| 2021 | $1,689 +7.2% | $67,600 |
| 2020 | $1,575 -9.1% | $67,600 |
| 2019 | $1,733 | $67,600 |
| 2018 | $1,733 +356.8% | $67,600 |
| 2017 | $380 | $67,600 |
| 2016 | -- | $67,600 |
| 2015 | -- | $67,600 |
| 2014 | -- | $67,600 |
| 2011 | -- | $67,600 |
| 2010 | -- | $67,600 |
| 2009 | -- | -- |
Find assessor info on the county website
Monthly payment
Est. payment
Payment breakdown
Explore the cost of this home by adjusting the details. Changes won't be saved.Climate risks
Neighborhood: 54405
Nearby schools
Schools provided by the listing agent
- District: Abbotsford School District
Source: My State MLS. This data may not be complete. We recommend contacting the local school district to confirm school assignments for this home.
Similar homes
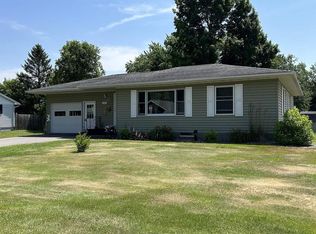
- $222,0003 bd2 ba1.3k sqft303 S 2ND LANE, Abbotsford, WI 54405Active
 MLS ID #22602804, TEAM DIXON GREINER REALTY. WIREX MLS
 - $167,0003 bd1 ba1.2k sqft710 N SECOND STREET, Medford, WI 54451Active
 MLS ID #22603554, KELLY WEILER. WIREX MLS
 - $159,9003 bd2 ba1.5k sqft801 Division Street, Withee, WI 54498Active
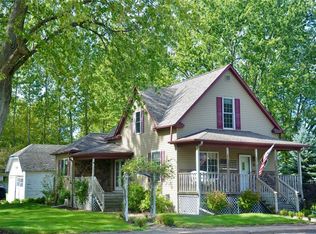 MLS ID #1605214, Ryan LaFrance. WIREX MLS
 - $165,0002 bd2 ba1.2k sqft213530 LEGION STREET, Stratford, WI 54484Active
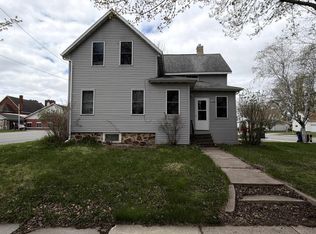 MLS ID #22601858, MICHAEL KNUTSON. WIREX MLS
