Motivated Seller!
Welcome to this beautifully custom-built home located in the peaceful town of Leonard, Texas. Pride of ownership is evident throughout, from the solid craftsmanship to the thoughtfully designed floor plan built for comfort and longevity.
This home offers generous living space with multiple versatile rooms, ideal for a home office, guest bedrooms, or a game room, providing flexibility to accommodate a variety of lifestyles. The layout is functional and inviting, making it well-suited for both everyday living and entertaining.
Situated in a quiet, welcoming neighborhood, this property offers the charm of small-town living while providing ample space, comfort, and room to grow. A rare opportunity to own a well-maintained custom home built with care and ready for its next chapter.
This home also features a whole-house water softener and filtration system, enhancing water quality and everyday comfort.
Sold
Price Unknown
311 W Thomas St, Leonard, TX 75452
4beds
2,412sqft
Single Family Residence
Built in 2023
0.32 Acres Lot
$371,100 Zestimate®
$--/sqft
$2,564 Estimated rent
Home value
$371,100
Estimated sales range
Not available
$2,564/mo
Zestimate® history
Owner options
List your home for rent
$2,564/mo
Rent Zestimate®
Find your next renter with Zillow Rental Manager. Plus, with online applications, you can quickly screen prospective tenants – for free.
$2,564/mo
Rent Zestimate®
Refinance and save
Refinancing to a lower rate could help reduce your monthly payments and save thousands over the life of the loan.
Explore your selling options
Work with a Zillow partner agent
Leverage their expertise and Zillow's premium Showcase listings to get your home seen by more buyers.
Get startedList with your own agent
Get your home in front of millions of buyers by listing it on Zillow.
Learn how to do itSell it yourself
Take full control of how buyers see your home on Zillow by listing For Sale by Owner (FSBO).
List your homeWhat's special
Solid craftsmanshipGenerous living spaceThoughtfully designed floor planMultiple versatile roomsBeautifully custom-built home
Zillow last checked:
Listing updated:
Listed by:
Edison Cruz Flores 0833144 888-455-6040,
Fathom Realty, LLC 888-455-6040
Bought with:
Lauren Stockman
Bradford Elite Real Estate LLC
Source: NTREIS,MLS#: 21150569
Facts & features
Interior
Bedrooms & bathrooms
- Bedrooms: 4
- Bathrooms: 3
- Full bathrooms: 3
Primary bedroom
- Features: Ceiling Fan(s), Dual Sinks, En Suite Bathroom, Walk-In Closet(s)
- Level: First
- Dimensions: 14 x 16
Bedroom
- Features: Walk-In Closet(s)
- Level: First
- Dimensions: 11 x 12
Bedroom
- Features: Walk-In Closet(s)
- Level: Second
- Dimensions: 11 x 12
Bedroom
- Features: Walk-In Closet(s)
- Level: Second
- Dimensions: 11 x 12
Primary bathroom
- Features: Built-in Features, Sink
- Level: First
- Dimensions: 14 x 12
Kitchen
- Features: Breakfast Bar, Built-in Features, Kitchen Island, Pantry, Stone Counters, Walk-In Pantry
- Level: First
- Dimensions: 15 x 9
Living room
- Features: Fireplace
- Level: First
- Dimensions: 18 x 25
Storage room
- Level: Second
- Dimensions: 20 x 10
Appliances
- Included: Dryer, Dishwasher, Electric Water Heater, Disposal, Gas Oven, Gas Range, Microwave, Refrigerator, Water Softener, Vented Exhaust Fan, Water Purifier
- Laundry: Washer Hookup, Dryer Hookup, ElectricDryer Hookup, Laundry in Utility Room
Features
- Eat-in Kitchen, Granite Counters, High Speed Internet, Kitchen Island, Loft, Open Floorplan, Pantry, Smart Home, Walk-In Closet(s)
- Flooring: Laminate, Luxury Vinyl Plank
- Has basement: No
- Number of fireplaces: 1
- Fireplace features: Electric
Interior area
- Total interior livable area: 2,412 sqft
Property
Parking
- Total spaces: 2
- Parking features: Additional Parking, Concrete, Driveway, Garage Faces Front, Garage, Garage Door Opener
- Attached garage spaces: 2
- Has uncovered spaces: Yes
Features
- Levels: Two
- Stories: 2
- Patio & porch: Covered
- Pool features: None
Lot
- Size: 0.32 Acres
Details
- Parcel number: 000000132906
Construction
Type & style
- Home type: SingleFamily
- Architectural style: Traditional,Detached
- Property subtype: Single Family Residence
Materials
- Brick
- Foundation: Pillar/Post/Pier
- Roof: Shingle
Condition
- Year built: 2023
Utilities & green energy
- Sewer: Public Sewer
- Water: Public
- Utilities for property: Electricity Available, Sewer Available, Water Available
Community & HOA
Community
- Security: Carbon Monoxide Detector(s), Smoke Detector(s)
- Subdivision: Parmele Add
HOA
- Has HOA: No
Location
- Region: Leonard
Financial & listing details
- Tax assessed value: $401,950
- Annual tax amount: $8,664
- Date on market: 2/6/2026
- Cumulative days on market: 23 days
- Electric utility on property: Yes
Price history
| Date | Event | Price |
|---|---|---|
| 3/27/2026 | Sold | -- |
Source: NTREIS #21150569 Report a problem | ||
| 3/8/2026 | Pending sale | $390,000$162/sqft |
Source: NTREIS #21150569 Report a problem | ||
| 3/1/2026 | Contingent | $390,000$162/sqft |
Source: NTREIS #21150569 Report a problem | ||
| 2/21/2026 | Price change | $390,000+0%$162/sqft |
Source: NTREIS #21150569 Report a problem | ||
| 2/20/2026 | Price change | $389,9990%$162/sqft |
Source: NTREIS #21150569 Report a problem | ||
| 2/14/2026 | Price change | $390,000-2.5%$162/sqft |
Source: NTREIS #21150569 Report a problem | ||
| 2/10/2026 | Price change | $399,999-7%$166/sqft |
Source: NTREIS #21150569 Report a problem | ||
| 2/6/2026 | Listed for sale | $430,000$178/sqft |
Source: NTREIS #21150569 Report a problem | ||
| 10/7/2025 | Listing removed | $430,000$178/sqft |
Source: NTREIS #20977882 Report a problem | ||
| 7/21/2025 | Price change | $430,000-4.4%$178/sqft |
Source: NTREIS #20977882 Report a problem | ||
| 6/22/2025 | Listed for sale | $450,000$187/sqft |
Source: NTREIS #20977882 Report a problem | ||
Public tax history
| Year | Property taxes | Tax assessment |
|---|---|---|
| 2025 | $8,495 -5.1% | $401,950 -3.2% |
| 2024 | $8,952 +445.3% | $415,270 +429.7% |
| 2023 | $1,641 | $78,400 |
Find assessor info on the county website
Neighborhood: 75452
Nearby homes
- $--3 bd2 ba1.2k sqft305 W Thomas St, Leonard, TX 75452Sold
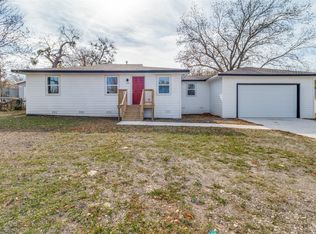
- $292,4003 bd2 ba1.3k sqft315 W Thomas St, Leonard, TX 75452Off Market

- $190,800-- bd2 ba1.5k sqft310 W Travis St, Leonard, TX 75452Off Market
- $54,9203 bd1 ba1.3k sqft306 W Travis St, Leonard, TX 75452Off Market

- $111,700-- bd1 ba1k sqft314 W Travis St, Leonard, TX 75452Off Market
- $54,940-- bd-- ba784 sqft405 N Elm St, Leonard, TX 75452Off Market
- $112,600-- bd1 ba1k sqft407 N Elm St, Leonard, TX 75452Off Market
- $315,300-- bd2 ba1.8k sqft310 W Thomas St, Leonard, TX 75452Off Market
Nearby schools
GreatSchools rating
- 7/10Leonard Elementary SchoolGrades: PK-3Distance: 0.4 mi
- 8/10Leonard Junior High SchoolGrades: 6-8Distance: 0.6 mi
- 6/10Leonard High SchoolGrades: 9-12Distance: 0.6 mi
Schools provided by the listing agent
- Elementary: Leonard
- High: Leonard
- District: Leonard ISD
Source: NTREIS. This data may not be complete. We recommend contacting the local school district to confirm school assignments for this home.
Get a cash offer in 3 minutes
Find out how much your home could sell for in as little as 3 minutes with a no-obligation cash offer.
Estimated market value
$371,100
Get a cash offer in 3 minutes
Find out how much your home could sell for in as little as 3 minutes with a no-obligation cash offer.
Estimated market value
$371,100
- Texas
- Fannin County
- Leonard
- 75452
- 311 W Thomas St
