Rare Historic District Opportunity — Iconic 1920s Craftsman Airplane Bungalow
Located just one block from Downtown Morganton, this remarkable custom-renovated home offers a rare blend of architectural significance, rich history, and modern luxury. Influenced by both the Craftsman movement and Prairie School design, the home was built by R.O. Huffman, son of the founder of Drexel Furniture.
A stunning 547-square-foot front porch welcomes you home, featuring restored original hardwood flooring and the home's original Dutch entry door with a matching screen. Inside, the inviting living room showcases a fireplace with gas logs, a dramatic custom-vaulted ceiling with exposed beams, and beautifully refinished hardwood floors that continue throughout the home, preserving its timeless character while enhancing everyday comfort.
The extensively renovated kitchen blends style and function with KitchenAid appliances, including a commercial-style gas range, custom cabinetry, quartzite countertops, a center island, pantry, designer lighting, and an open-concept layout ideal for entertaining. A spacious dining room connects the kitchen and great room, creating a natural flow for gatherings and daily living.
The main level features a private primary suite with an updated bath and direct access to the fenced saltwater pool area, creating a peaceful retreat. Two additional bedrooms—perfect for guests, home offices, or flexible living spaces—share a hall bath complete with a jacuzzi tub. A bonus room in the partially above-grade basement offers endless possibilities as a fitness room, playroom, media room, or additional bedroom.
Upstairs, you'll find two generously sized bedrooms connected by a Jack-and-Jill bath featuring original tile floors and walls, vintage fixtures, and a beautifully refinished tub/shower. This level also includes oversized walk-in closets, custom built-ins, a cedar closet, and a walk-in attic providing exceptional storage. A new HVAC system was installed (2026) to serve the upper level.
Historic details abound throughout the home, including original functioning door hardware with skeleton keys, vintage switch plate, brass thresholds, and brick handcrafted on-site during the home's construction. A full basement and detached garage—originally connected to the home by a columned pergola—offer additional possibilities, including potential use as an ADU, guest quarters, studio, or Airbnb. Behind the garage, a private garden sanctuary provides a peaceful outdoor escape, while an added parking area enhances convenience.
Rich in history and architectural authenticity, yet thoughtfully updated for modern living, this exceptional property occupies one of Morganton's most desirable locations. Enjoy being just steps from downtown dining, shopping, breweries, and entertainment while remaining only minutes from Lake James, Pisgah National Forest, and the endless hiking, biking, and outdoor recreation opportunities of Western North Carolina.
A truly rare opportunity to own one of Morganton's most distinctive historic homes. Broker/owner
Active
Price cut: $25K (7/25)
$924,900
311 W Union St, Morganton, NC 28655
5beds
3,304sqft
Single Family Residence
Built in 1922
0.43 Acres Lot
$891,800 Zestimate®
$280/sqft
$-- HOA
What's special
Updated bathExtensively renovated kitchenFull basementVintage fixturesDetached garageDesigner lightingColumned pergola
- 90 days
- 605
- 21
Zillow last checked:
Listing updated:
Listed by:
Jennifer Deacon Jenn.Deacon@gmail.com,
Berkshire Hathaway HomeServices Blue Ridge REALTORS®
Source: Canopy MLS as distributed by MLS GRID,MLS#: 4382391
Facts & features
Interior
Bedrooms & bathrooms
- Bedrooms: 5
- Bathrooms: 3
- Full bathrooms: 3
- Main level bedrooms: 3
Primary bedroom
- Features: Ceiling Fan(s), En Suite Bathroom, Walk-In Closet(s)
- Level: Main
- Area: 174.13 Square Feet
- Dimensions: 15' 10" X 11' 0"
Dining room
- Level: Main
- Area: 277.38 Square Feet
- Dimensions: 16' 1" X 17' 3"
Living room
- Features: Cathedral Ceiling(s)
- Level: Main
- Area: 330.27 Square Feet
- Dimensions: 16' 7" X 19' 11"
Heating
- Central, Electric, ENERGY STAR Qualified Equipment, Heat Pump, Natural Gas
Cooling
- Ceiling Fan(s), Central Air, Electric, ENERGY STAR Qualified Equipment, Gas, Heat Pump
Appliances
- Included: Convection Oven, Dishwasher, ENERGY STAR Qualified Dishwasher, ENERGY STAR Qualified Light Fixtures, Exhaust Fan, Exhaust Hood, Freezer, Gas Cooktop, Gas Oven, Gas Range, Gas Water Heater, Microwave, Refrigerator with Ice Maker, Self Cleaning Oven
- Laundry: Electric Dryer Hookup, In Basement, In Hall, Inside, Laundry Closet, Lower Level, Main Level, Multiple Locations, Washer Hookup
Features
- Built-in Features, Kitchen Island, Open Floorplan, Pantry, Storage, Walk-In Closet(s), Walk-In Pantry, Whirlpool
- Flooring: Tile, Vinyl, Wood
- Doors: French Doors, Mirrored Closet Door(s), Screen Door(s)
- Windows: Insulated Windows
- Basement: Daylight,Exterior Entry,Interior Entry,Partially Finished,Sump Pump,Unfinished,Walk-Out Access,Walk-Up Access
- Attic: Walk-In
- Fireplace features: Gas Log, Great Room, Other - See Remarks
Interior area
- Total structure area: 3,021
- Total interior livable area: 3,304 sqft
- Finished area above ground: 3,021
- Finished area below ground: 283
Property
Parking
- Total spaces: 8
- Parking features: Driveway, Detached Garage, Garage Door Opener, Garage Faces Side, Garage on Main Level
- Garage spaces: 2
- Uncovered spaces: 6
- Details: Garage parking for 2 cars and additional parking available in driveway and gravel parking area for up to 6 cars was added.
Accessibility
- Accessibility features: Door Width 32 Inches or More, Mobility Friendly Flooring, Zero-Grade Entry
Features
- Levels: Two
- Stories: 2
- Patio & porch: Covered, Front Porch, Patio, Rear Porch, Wrap Around
- Has private pool: Yes
- Pool features: Fenced, In Ground, Outdoor Pool, Salt Water
- Fencing: Back Yard,Front Yard,Privacy,Stone
- Waterfront features: None
Lot
- Size: 0.43 Acres
- Dimensions: 74 x 250 x 74 x 244
- Features: Corner Lot, Green Area, Level, Wooded
Details
- Parcel number: 6299
- Zoning: LID
- Special conditions: Standard
Construction
Type & style
- Home type: SingleFamily
- Architectural style: Arts and Crafts
- Property subtype: Single Family Residence
Materials
- Brick Full, Cedar Shake
- Roof: Composition,Metal
Condition
- New construction: No
- Year built: 1922
Utilities & green energy
- Sewer: Public Sewer
- Water: City
- Utilities for property: Electricity Connected
Green energy
- Energy efficient items: Lighting
Community & HOA
Community
- Security: Smoke Detector(s)
- Subdivision: none
Location
- Region: Morganton
Financial & listing details
- Price per square foot: $280/sqft
- Tax assessed value: $531,179
- Annual tax amount: $3,054
- Date on market: 6/6/2026
- Cumulative days on market: 91 days
- Listing terms: Cash,Conventional,FHA,VA Loan
- Electric utility on property: Yes
- Road surface type: Asphalt, Gravel, Paved
Estimated market value
$891,800
$847,000 - $936,000
$4,763/mo
Price history
| Date | Event | Price |
|---|---|---|
| 7/25/2026 | Price change | $924,900-2.6%$280/sqft |
Source:  Canopy MLS as distributed by MLS GRID #4382391 Report a problem Canopy MLS as distributed by MLS GRID #4382391 Report a problem | ||
| 6/6/2026 | Listed for sale | $949,900+95.9%$288/sqft |
Source: Canopy MLS as distributed by MLS GRID #4382391 Report a problem | ||
| 10/17/2025 | Sold | $485,000-5.8%$147/sqft |
Source: Canopy MLS as distributed by MLS GRID #4250809 Report a problem | ||
| 10/2/2025 | Pending sale | $514,900$156/sqft |
Source: Canopy MLS as distributed by MLS GRID #4250809 Report a problem | ||
| 9/30/2025 | Price change | $514,900-3.7%$156/sqft |
Source: Canopy MLS as distributed by MLS GRID #4250809 Report a problem | ||
| 7/17/2025 | Price change | $534,900-3.6%$162/sqft |
Source: Canopy MLS as distributed by MLS GRID #4250809 Report a problem | ||
| 4/30/2025 | Listed for sale | $554,900$168/sqft |
Source: Canopy MLS as distributed by MLS GRID #4250809 Report a problem | ||
| 10/1/2024 | Listing removed | $554,900$168/sqft |
Source: BHHS broker feed #4168624 Report a problem | ||
| 8/30/2024 | Price change | $554,900-2.5%$168/sqft |
Source: Canopy MLS as distributed by MLS GRID #4168624 Report a problem | ||
| 8/13/2024 | Listed for sale | $569,000+152.9%$172/sqft |
Source: Canopy MLS as distributed by MLS GRID #4168624 Report a problem | ||
| 7/22/2024 | Sold | $225,000-62.4%$68/sqft |
Source: Public Record Report a problem | ||
| 10/6/2022 | Listing removed | -- |
Source: Canopy MLS as distributed by MLS GRID #3897141 Report a problem | ||
| 8/31/2022 | Price change | $599,000-6.4%$181/sqft |
Source: Canopy MLS as distributed by MLS GRID #3897141 Report a problem | ||
| 8/23/2022 | Listed for sale | $639,900$194/sqft |
Source: Canopy MLS as distributed by MLS GRID #3897141 Report a problem | ||
Public tax history
| Year | Property taxes | Tax assessment |
|---|---|---|
| 2025 | $3,054 +14.9% | $532,764 +16.3% |
| 2024 | $2,657 +0.2% | $457,938 |
| 2023 | $2,652 -2% | $457,938 +21.3% |
| 2022 | $2,705 +0.2% | $377,478 |
| 2021 | $2,699 +0.1% | $377,478 |
| 2020 | $2,695 +1346.3% | $377,478 |
| 2019 | $186 -92.4% | $377,478 +9.7% |
| 2018 | $2,465 +2.4% | $344,251 |
| 2017 | $2,406 | $344,251 |
| 2016 | $2,406 +0.1% | $344,251 |
| 2015 | $2,403 | $344,251 |
Find assessor info on the county website
Monthly payment
Est. payment
Payment breakdown
Explore the cost of this home by adjusting the details. Changes won't be saved.Climate risks
Neighborhood: 28655
Nearby schools
Schools provided by the listing agent
- Elementary: Mountain View
- Middle: Walter Johnson
- High: Freedom
Source: Canopy MLS as distributed by MLS GRID. This data may not be complete. We recommend contacting the local school district to confirm school assignments for this home.
Similar homes
- $825,0004 bd4 ba3.6k sqft411 W Union St, Morganton, NC 28655For Sale
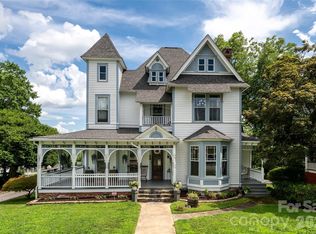
 MLS ID #4405061, Corey Maman, Carolina Mountain Sales. Canopy MLS as distributed by MLS GRID
 - $600,0004 bd3 ba2.7k sqft120 Woodland Dr, Morganton, NC 28655For Sale
 MLS ID #4410426, Brittany Scott, Weichert, Realtors - Team Metro. Canopy MLS as distributed by MLS GRID
 - $519,9004 bd3 ba3.8k sqft102 Woodland Dr, Morganton, NC 28655For Sale
 MLS ID #4383576, Christie Leonard, WNC Real Estate at Lake James. Canopy MLS as distributed by MLS GRID
 - $860,0004 bd3 ba3.5k sqft4639 Harbor View Ter, Morganton, NC 28655For Sale
 MLS ID #4367035, Carmyn Shugart, True North Realty. Canopy MLS as distributed by MLS GRID
 - $850,0004 bd4 ba2.9k sqft225 Henrys Glen Dr, Morganton, NC 28655For SaleMLS ID #4280672, Toni Powers, The Powers Realty Group LLC. Canopy MLS as distributed by MLS GRID
- $545,0004 bd3 ba2.8k sqft102 Falls St, Morganton, NC 28655For SaleMLS ID #4410971, Yani Suarez, Yes Realtors LLC. Canopy MLS as distributed by MLS GRID
- $584,9004 bd4 ba3.6k sqft136 Mimosa Hills Dr, Morganton, NC 28655For SaleMLS ID #4400765, Christie Leonard, WNC Real Estate at Lake James. Canopy MLS as distributed by MLS GRID
- $979,0003 bd4 ba3.1k sqft4836 Stream Side Ln #18, Morganton, NC 28655For SaleMLS ID #4356291, Byron Bailey, GreyBeard Realty. Canopy MLS as distributed by MLS GRID
- $650,0004 bd4 ba3.9k sqft207 Lost Corner Rd, Morganton, NC 28655For SaleMLS ID #4390860, Jona Harrell, Berkshire Hathaway HomeServices Blue Ridge REALTORS®. Canopy MLS as distributed by MLS GRID
- $579,9003 bd3 ba3.6k sqft1117 Cedar Creek Dr, Morganton, NC 28655For SaleMLS ID #4397791, Vevie Gibbs, Lake Realty. Canopy MLS as distributed by MLS GRID
- $789,9003 bd3 ba2.9k sqft4634 Harbor View Ter, Morganton, NC 28655For SaleMLS ID #4407190, Zac Campbell, DASH Carolina. Canopy MLS as distributed by MLS GRID
- $1,150,0004 bd4 ba2.6k sqft2040 Shannon Dr, Morganton, NC 28655For SaleMLS ID #4400250, Rhonda Edge, Edge Real Estate Services. Canopy MLS as distributed by MLS GRID
- $475,0004 bd3 ba1.8k sqft115 W Meeting St, Morganton, NC 28655For SaleMLS ID #4410431, Rhonda Edge, Edge Real Estate Services. Canopy MLS as distributed by MLS GRID
- $520,9003 bd2 ba1.7k sqft107 Meadow View St, Morganton, NC 28655New ConstructionMLS ID #4388143, Christie Leonard, WNC Real Estate at Lake James. Canopy MLS as distributed by MLS GRID
- $780,0002 bd3 ba2.3k sqft3242 Cornwell Dr, Morganton, NC 28655For SaleMLS ID #4408595, Amber Hicks, True North Realty. Canopy MLS as distributed by MLS GRID
- $549,0005 bd3 ba2.7k sqft2533 Lail Rd, Morganton, NC 28655For SaleMLS ID #4396511, Michelle King, Weichert, Realtors - Team Metro. Canopy MLS as distributed by MLS GRID
- $657,0003 bd3 ba2.3k sqft125 Beechmont Dr, Morganton, NC 28655For SaleMLS ID #4411904, Kasey Jackson, Howard Hanna Beverly-Hanks, Lake Lure. Canopy MLS as distributed by MLS GRID
- $1,050,0003 bd4 ba3.1k sqft2124 Starlight Ln, Morganton, NC 28655For SaleMLS ID #4412335, Fletcher Edens, Keller Williams Unified. Canopy MLS as distributed by MLS GRID
- $649,9003 bd4 ba4.6k sqft3840 Bradley Rd, Morganton, NC 28655For SaleMLS ID #4391701, Mike Watts, Berkshire Hathaway HomeServices Blue Ridge REALTORS®. Canopy MLS as distributed by MLS GRID
- $519,9003 bd2 ba2.1k sqft117 Beechmont Dr, Morganton, NC 28655For SaleMLS ID #4397972, Damion Patton, Patton & Belote Realty. Canopy MLS as distributed by MLS GRID
