Skip main navigation
Sold for $3,425,000
  • $3,425,000

    311 W Via Sol, Palm Springs, CA 92262

    5beds
    3,372sqft
    Residential, Single Family Residence
    Built in 1946
    0.61 Acres Lot
    $3,426,700 Zestimate®
    $1,016/sqft
    $6,387 Estimated rent

    Home value

    $3,426,700

    $3.12M - $3.77M

    $6,387/mo

    Zestimate® history
    Loading
    Loading...

    Owner options

    List your home for rent

    $6,387/mo

    Rent Zestimate®

    Find your next renter with Zillow Rental Manager. Plus, with online applications, you can quickly screen prospective tenants – for free.

    Learn more

    $6,387/mo

    Rent Zestimate®

    Refinance and save

    $21,632/mo

    Est. payment

    Refinancing to a lower rate could help reduce your monthly payments and save thousands over the life of the loan.

    See today's rates

    $21,632/mo

    Est. payment

    Explore your selling options

    Work with a Zillow partner agent

    Leverage their expertise and Zillow's premium Showcase listings to get your home seen by more buyers.

    Get started

    List with your own agent

    Get your home in front of millions of buyers by listing it on Zillow.

    Learn how to do it

    Sell it yourself

    Take full control of how buyers see your home on Zillow by listing For Sale by Owner (FSBO).

    List your home

    What's special

    Dramatic mountain backdropWalls of glassTall wood-beamed ceilingsRefreshed landscapingFormal entryRare block-to-block tennis estate
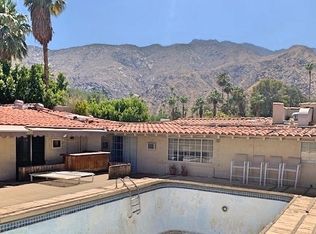
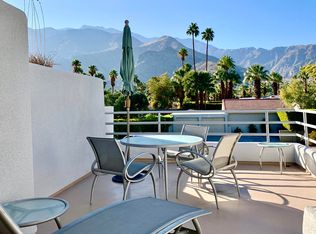
    A rare block-to-block tennis estate just minutes from downtown Palm Springs, this ultra-private 5 bedroom, 5 bath residence captures panoramic views of Mt. San Jacinto from an exceptional setting surrounded by mature landscaping and expansive gardens. Positioned across two premier lots, the property blends architectural character with resort-style living and has been successfully enjoyed as both a private retreat and short-term vacation rental. Inside, tall wood-beamed ceilings, walls of glass, and multiple sets of sliding doors create a seamless indoor-outdoor experience. A formal entry leads to the living room with fireplace - perfect for evening gatherings while the south-facing great room anchors the home with an open kitchen, dining area, and light-filled family room that frames the dramatic mountain backdrop. Step outside to discover multiple conversation areas designed for relaxed entertaining, refreshed landscaping, and a resort-style backyard that invites year-round enjoyment. Lounge beside the pool and spa or enjoy a match on the well-maintained tennis court with ideal north-south orientation and unobstructed mountain views. The main residence includes a south-facing Primary Suite with vaulted wood-beam ceilings, direct outdoor access, and a beautifully enhanced ensuite bath. Junior Ensuite Two enjoys views and a private bath with walk-in shower, while Bedroom Three overlooks the front gardens and has convenient access to a hallway bath. Two additional casita-style suites expand the possibilities: an attached guest suite opening to the backyard and a spacious detached casita offering views, a retreat area, and a private bath. Turnkey furnished and ready to enjoy, this distinctive Palm Springs tennis estate offers privacy, space, and an iconic desert lifestyle that is just blocks from the energy of downtown.

    Zillow last checked:

    Listing updated:

    Listed by:

    Brady Sandahl DRE # 01416687 760-656-6052,

    Keller Williams Luxury Homes 760-322-2286

    Bought with:

    Justin Berry, DRE # 01768534

    Caritas Realty

    Source: CLAW,MLS#: 26656139PSMLS Logo

    Facts & features

    Interior

    Bedrooms & bathrooms
    • Bedrooms: 5
    • Bathrooms: 5
    • Full bathrooms: 5
    Rooms
    • Room types: Family Room, Patio Open, Dining Room, Guest House, Living Room, Center Hall, Walk-In Closet, Dining Area
    Bedroom
    • Features: Walk-In Closet(s)
    • Level: Main,Lower
    Bathroom
    • Features: Shower Stall, Tile, Remodeled
    Kitchen
    • Features: Pantry, Remodeled, Open to Family Room
    Heating
    • Central, Forced Air, Zoned, Other, Fireplace(s)
    Cooling
    • Air Conditioning, Central Air, Other, Zoned, Ceiling Fan(s)
    Appliances
    • Included: Gas Cooktop, Built-Ins, Oven, Microwave, Dishwasher, Washer, Dryer, Refrigerator, Range/Oven, Disposal, Exhaust Fan, Water Heater Unit
    • Laundry: Laundry Room, Inside
    Features
    • Recessed Lighting, High Ceilings, Built-in Features, Cathedral-Vaulted Ceilings, Open Floorplan, Beamed Ceilings, Turnkey, Built-Ins, Ceiling Fan(s), Formal Dining Rm, Dining Area, Breakfast Counter / Bar
    • Flooring: Travertine, Tile, Carpet
    • Doors: Sliding Doors
    • Windows: Custom Window Covering, Drapes, Blinds, Awning, Mini Blinds
    • Number of fireplaces: 1
    • Fireplace features: Living Room
    • Furnished: Yes
    Interior area
    • Total structure area: 3,372
    • Total interior livable area: 3,372 sqft

    Property

    Parking
    • Total spaces: 2
    • Parking features: Carport, Side By Side
    • Has carport: Yes
    • Covered spaces: 2
    Features
    • Levels: One
    • Stories: 1
    • Entry location: Foyer
    • Patio & porch: Patio
    • Has private pool: Yes
    • Pool features: Gunite, Heated And Filtered, Filtered, Heated, In Ground, Gas Heat, Private
    • Has spa: Yes
    • Spa features: Gunite, Heated, Heated with Gas, In Ground, Private
    • Fencing: Block,Fenced
    • Has view: Yes
    • View description: Panoramic, Mountain(s), Pool
    • Has water view: Yes
    Lot
    • Size: 0.61 Acres
    • Features: Landscaped, Front Yard, Curbs, Yard, Corner Lot
    Details
    • Additional structures: Guest House, Detached Guest House
    • Parcel number: 505163007
    • Zoning: R-1
    • Special conditions: Standard
    • Other equipment: Cable

    Construction

    Type & style
    • Home type: SingleFamily
    • Architectural style: Contemporary
    • Property subtype: Residential, Single Family Residence
    Materials
    • Foundation: Slab
    • Roof: Tile
    Condition
    • Year built: 1946

    Utilities & green energy

    • Sewer: In Connected and Paid
    • Water: Water District
    • Utilities for property: Cable Available, Underground Utilities

    Community & HOA

    Community
    • Security: Carbon Monoxide Detector(s), Smoke Detector(s)
    HOA
    • Has HOA: No
    Location
    • Region: Palm Springs

    Financial & listing details

    • Price per square foot: $1,016/sqft
    • Tax assessed value: $1,334,541
    • Annual tax amount: $15,751
    • Date on market: 3/6/2026
    • Inclusions: All appliances and personal inventory (less seller exclusions).
    • Exclusions: Rosa Bonheur engraving, Janicki cloth oil painting, Carmela Kohlman peach painting, Reine de Leige pair of paintings, Robert Reeves sculpture, campaign chest in yellow bedroom, front entry tryptych of paintings

    Price history

    DateEventPrice
    3/31/2026Sold$3,425,000-2.1%$1,016/sqft
    Source: CLAW #26656139PS Report a problem
    3/21/2026Pending sale$3,500,000$1,038/sqft
    Source: CLAW #26656139PS Report a problem
    3/8/2026Contingent$3,500,000$1,038/sqft
    Source: CLAW #26656139PS Report a problem
    3/6/2026Listed for sale$3,500,000+229.4%$1,038/sqft
    Source: CLAW #26656139PS Report a problem
    5/24/2012Sold$1,062,500-33.2%$315/sqft
    Source: Greater Palm Springs Realtors #21434977 Report a problem
    8/21/2011Listed for sale$1,590,000+7.8%$472/sqft
    Source: Prudential CA Realty #21434977 Report a problem
    5/12/2008Listing removed$1,475,000$437/sqft
    Source: Visual Tour #41275103 Report a problem
    1/18/2008Listed for sale$1,475,000+13.5%$437/sqft
    Source: Visual Tour #41275103 Report a problem
    7/6/2007Sold$1,300,000+28.7%$386/sqft
    Source: Public Record Report a problem
    5/5/2004Sold$1,010,000+152.5%$300/sqft
    Source: Public Record Report a problem
    6/21/1994Sold$400,000$119/sqft
    Source: Public Record Report a problem

    Public tax history

    YearProperty taxesTax assessment
    2025$15,751 -2.6%$1,334,541 +2%
    2024$16,178 -1.9%$1,308,375 +2%
    2023$16,487 -0.1%$1,282,721 +2%
    2022$16,508 +2.1%$1,257,571 +2%
    2021$16,170 +4.8%$1,232,914 +1%
    2020$15,433 +1.8%$1,220,273 +2%
    2019$15,164 +1.9%$1,196,347 +2%
    2018$14,878 +1.5%$1,172,890 +2%
    2017$14,657 $1,149,893 +2%
    2016$14,657 +7.2%$1,127,347 +1.5%
    2015$13,679 +1%$1,110,416 +2%
    2014$13,546 $1,088,667 +0.5%
    2013-- $1,083,749 +20.6%
    2012-- $899,000 +2.5%
    2011-- $877,000 -11.6%
    2010-- $992,000 -12.8%
    2009-- $1,138,000 -12.5%
    2008-- $1,300,000 +19.8%
    2007-- $1,085,565 +2%
    2006-- $1,064,281 +2%
    2005-- $1,043,414 +98.5%
    2003-- $525,621 +2%
    2002-- $515,315 +2%
    2001$5,856 +2.5%$505,212 +2%
    2000$5,715 $495,307
    Find assessor info on the county website

    Neighborhood: Vista Las Palmas

    Nearby schools

    GreatSchools rating
    Get a cash offer in 3 minutes
    Find out how much your home could sell for in as little as 3 minutes with a no-obligation cash offer.
    Estimated market value
    $3,426,700
    Get a cash offer in 3 minutes
    Find out how much your home could sell for in as little as 3 minutes with a no-obligation cash offer.
    Estimated market value
    $3,426,700