Skip main navigation
Sold for $275,700
  • $275,700

    311 W Walnut St, Perkasie, PA 18944

    3beds
    1,463sqft
    Single Family Residence
    Built in 1930
    4,536 Square Feet Lot
    $280,400 Zestimate®
    $188/sqft
    $2,365 Estimated rent

    Home value

    $280,400

    $261,000 - $300,000

    $2,365/mo

    Zestimate® history
    Loading
    Loading...

    Owner options

    List your home for rent

    $2,365/mo

    Rent Zestimate®

    Find your next renter with Zillow Rental Manager. Plus, with online applications, you can quickly screen prospective tenants – for free.

    Learn more

    $2,365/mo

    Rent Zestimate®

    Refinance and save

    $1,723/mo

    Est. payment

    Refinancing to a lower rate could help reduce your monthly payments and save thousands over the life of the loan.

    See today's rates

    $1,723/mo

    Est. payment

    Explore your selling options

    Work with a Zillow partner agent

    Leverage their expertise and Zillow's premium Showcase listings to get your home seen by more buyers.

    Get started

    List with your own agent

    Get your home in front of millions of buyers by listing it on Zillow.

    Learn how to do it

    Sell it yourself

    Take full control of how buyers see your home on Zillow by listing For Sale by Owner (FSBO).

    List your home

    What's special

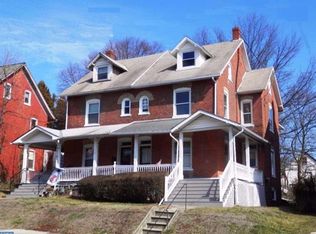
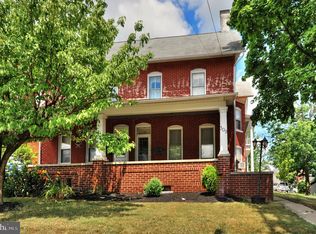
    Brick twinFull basementCompact half bathExterior shedHigh ceilings add characterOriginal floors and trim
    Highest and best offers due by Sunday, 2/15. For buyers who recognize upside, this brick twin delivers location, livability, and long-term potential. This 3 bedroom, 1 full bath home with an additional compact half bath offers 1,463 square feet of living space and an excellent opportunity for handy buyers or investors. Located in Perkasie Borough and within walking distance to Menlo Pool, Perkasie Library, local breweries, Dairy Queen, Bakery, and downtown shops and dining, the location alone makes this property stand out. Original floors and trim plus high ceilings add character that can be preserved or reimagined, while a covered side porch provides a welcoming outdoor space. The home features desirable natural gas heat and cooking. The roof is estimated to have been replaced within the last ten years. The finished third floor provides additional usable space, with an adjoining unfinished attic room ideal for storage. You also have a full basement and exterior shed. Situated on a 0.1 acre lot with C-2 zoning, the property may offer potential for certain commercial or mixed uses. Buyers are encouraged to verify permitted uses directly with Perkasie Borough. While cosmetic updates and modernization will enhance long-term value, this property presents a strong opportunity for an investor, contractor, or buyer with renovation skills looking to build equity in a wonderful borough location.

    Zillow last checked:

    Listing updated:

    Listed by:

    Kim Bartells 267-446-9114,

    RE/MAX 440 - Perkasie

    Bought with:

    Melissa Keck, RS326027

    Realty One Group Exclusive

    Source: Bright MLS,MLS#: PABU2113746MLS Logo

    Facts & features

    Interior

    Bedrooms & bathrooms
    • Bedrooms: 3
    • Bathrooms: 2
    • Full bathrooms: 1
    • 1/2 bathrooms: 1
    • Main level bathrooms: 1
    Bedroom 1
    • Level: Upper
    • Area: 192 Square Feet
    • Dimensions: 12 X 16
    Bedroom 2
    • Level: Upper
    • Area: 120 Square Feet
    • Dimensions: 12 X 10
    Bedroom 3
    • Level: Upper
    • Area: 63 Square Feet
    • Dimensions: 7 X 9
    Bonus room
    • Level: Upper
    • Area: 336 Square Feet
    • Dimensions: 21 X 16
    Dining room
    • Level: Main
    • Area: 182 Square Feet
    • Dimensions: 14 X 13
    Kitchen
    • Level: Main
    • Area: 108 Square Feet
    • Dimensions: 12 X 9
    Living room
    • Level: Main
    • Area: 144 Square Feet
    • Dimensions: 12 X 12
    Heating
    • Radiator, Hot Water, Natural Gas
    Cooling
    • None
    Appliances
    • Included: Gas Water Heater
    • Laundry: In Basement
    Features
    • Basement: Full
    • Has fireplace: No
    Interior area
    • Total structure area: 1,463
    • Total interior livable area: 1,463 sqft
    • Finished area above ground: 1,463
    • Finished area below ground: 0

    Property

    Parking
    • Parking features: On Street
    • Has uncovered spaces: Yes
    Accessibility
    • Accessibility features: None
    Features
    • Levels: Three
    • Stories: 3
    • Patio & porch: Patio
    • Pool features: None
    Lot
    • Size: 4,536 sqft
    • Dimensions: 27.00 x 168.00
    Details
    • Additional structures: Above Grade, Below Grade
    • Parcel number: 33005230
    • Zoning: C2
    • Special conditions: Standard

    Construction

    Type & style
    • Home type: SingleFamily
    • Architectural style: Colonial
    • Property subtype: Single Family Residence
    • Attached to another structure: Yes
    Materials
    • Masonry, Brick
    • Foundation: Stone
    Condition
    • New construction: No
    • Year built: 1930

    Utilities & green energy

    • Sewer: Public Sewer
    • Water: Public

    Community & neighborhood

    Location
    • Region: Perkasie
    • Subdivision: None Available
    • Municipality: PERKASIE BORO

    Other

    Other facts
    • Listing agreement: Exclusive Right To Sell
    • Ownership: Fee Simple

    Price history

    DateEventPrice
    3/24/2026Sold$275,700+12.5%$188/sqft
    Source: Bright MLS #PABU2113746 Report a problem
    2/18/2026Pending sale$245,000$167/sqft
    Source: Bright MLS #PABU2113746 Report a problem
    2/12/2026Listed for sale$245,000+184.9%$167/sqft
    Source: Bright MLS #PABU2113746 Report a problem
    11/18/1999Sold$86,000+10174.8%$59/sqft
    Source: Public Record Report a problem
    4/1/1999Sold$837-99.2%$1/sqft
    Source: Public Record Report a problem
    7/15/1996Sold$103,000$70/sqft
    Source: Public Record Report a problem

    Public tax history

    YearProperty taxesTax assessment
    2025$2,889 $16,800
    2024$2,889 +1.2%$16,800
    2023$2,855 $16,800
    2022$2,855 +1.8%$16,800
    2021$2,805 $16,800
    2020$2,805 +0.6%$16,800
    2018$2,788 +0.8%$16,800
    2017$2,767 $16,800
    2016$2,767 $16,800
    2015-- $16,800
    2014-- $16,800
    2013-- $16,800
    2012-- $16,800
    2011-- $16,800
    2010-- $16,800
    2009-- $16,800
    2008-- $16,800
    2007-- $16,800
    2006-- $16,800
    2005-- $16,800 +300%
    2004-- $4,200
    2003-- $4,200
    2002-- $4,200
    2000-- $4,200

    Find assessor info on the county website

    Neighborhood: 18944

    Nearby schools

    GreatSchools rating
    Schools provided by the listing agent
    • Elementary: Guth
    • Middle: South
    • High: Pennridge
    • District: Pennridge

    Source: Bright MLS. This data may not be complete. We recommend contacting the local school district to confirm school assignments for this home.

    Get a cash offer in 3 minutes
    Find out how much your home could sell for in as little as 3 minutes with a no-obligation cash offer.
    Estimated market value
    $280,400
    Get a cash offer in 3 minutes
    Find out how much your home could sell for in as little as 3 minutes with a no-obligation cash offer.
    Estimated market value
    $280,400