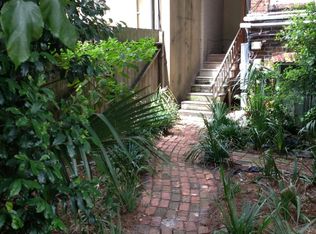
This rare 1823 masterpiece is one of Savannah's earliest double houses. Located on one of Savannah's lost squares (Liberty Square), this Flemish Bond brick house was built for Frederick Selleck, a prominent merchant. Original rich architectural details remain intact in this house which is noted by Historic Savannah Foundation as "in the style of Isaiah Davenport". This half of the double house is unusual because with the exception of the bathrooms added in the upstairs hall and the back porches, it is almost entirely original. The interior detail is outstanding and features some detail woodwork not found anywhere else in Savannah. The exceptional woodwork is done in the vein of the master builder Isaiah Davenport, of Davenport Museum House fame. Upon entering the house, the front hall has an elliptical arch with fluted pilasters and plaster acanthus leaves decorating the arch. The hallway is wider than most, with its staircase with a mahogany handrail over tapered balusters and monkey tail in the newel post. The drawing room and the dining room are separated by original six panel double doors under a fine glazed flat arch with Greek key and other elaborate woodwork details, a slight bombe in entablature supported by fluted columns. Located in both the drawing room and the dining room, the paired Adam mantels with free standing Ionic columns with extensive carving, Greek key design and an interesting pyramid motif are original as well. The floors are all original random width heart pine. The large light-filled kitchen is done in the spirit of the house with generous cabinet storage and a center island.On the upper two bedroom floors, one finds 4 bedrooms and 3 full baths. The master bedroom has a bath ensuite, an attached sitting room or additional bedroom and a hall bath. Through the modern French door on this floor, the private lattice-screened deck provides outdoor space for relaxation and container gardens for easy maintenance. On the next floor, there are two more bedrooms and a full bath. In all four of the bedrooms are original simple Adam mantels. The staircase continues to the top floor which has an original half moon attic window facing West and a large room that is currently a workshop but could be a playroom, bedroom or additional storage.On the garden level is a two bedroom/one bath apartment which is the same footprint as the upper house. It contains the original two large open cooking hearths - one with a corner baking or warming oven. A classic bricked courtyard is accessible from the garden apartment or from the staircase off the kitchen. Off-street parking completes the property.It is rare to find a private historic house with as much original detail as exists in The Frederick Selleck House. Become a steward of history and enjoy living in a beautiful historic 1823 Savannah house with exceptional details and gracious room proportions.
This property is not currently displayed as for sale or rent on Zillow. This may be different from what's on other websites or public sources.