Skip main navigation
Off market
Street View
  • $693,500

    311 Wakefield Ct, North Charleston, SC 29418

    4beds
    2,350sqft
    SingleFamily
    Built in 1996
    0.62 Acres Lot
    $693,500 Zestimate®
    $295/sqft
    $2,965 Estimated rent

    Home value

    $693,500

    $645,000 - $742,000

    $2,965/mo

    Zestimate® history
    Loading
    Loading...

    Owner options

    List your home for rent

    $2,965/mo

    Rent Zestimate®

    Find your next renter with Zillow Rental Manager. Plus, with online applications, you can quickly screen prospective tenants – for free.

    Learn more

    $2,965/mo

    Rent Zestimate®

    Refinance and save

    $4,023/mo

    Est. payment

    Refinancing to a lower rate could help reduce your monthly payments and save thousands over the life of the loan.

    See today's rates

    $4,023/mo

    Est. payment

    Explore your selling options

    Work with a Zillow partner agent

    Leverage their expertise and Zillow's premium Showcase listings to get your home seen by more buyers.

    Get started

    List with your own agent

    Get your home in front of millions of buyers by listing it on Zillow.

    Learn how to do it

    Sell it yourself

    Take full control of how buyers see your home on Zillow by listing For Sale by Owner (FSBO).

    List your home

    What's special

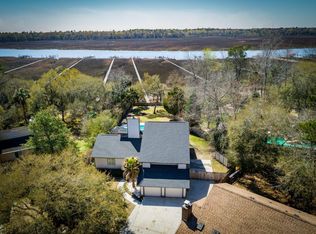
    You must click on all photos and see the beauty of this home as it sits on .62 of an acre along the Ashley River. A beautiful landscaped back yard provides privacy galore to relax and enjoy the peace of living in harmony with nature along the river. A private walkway gives you access to your own dock where you can enjoy spectacular sunsets over the scenic Ashley River. Take your boat or jet ski for a ride to down town or just float along Magnolia or Middleton Plantations. The boat lift is equipped with a remote control and a separate lift holds 2 jet skies or a john boat. The house was designed to maximize the peaceful location along the river and you can enjoy all of this from inside due to the fantastic openness of the custom homes floor plan. A two story screened in porch connects to the great room and master bedroom with huge sliding doors. A separate patio provides a second seating area and a perfect space for your outdoor cooking area. Downstairs has 9ft ceilings except the great room which continues the 2 story porch design with an18 ft ceiling. A "cat-walk" surrounds the great room for decorating and art display. The foyer opens to the second level with a beautiful open staircase leading to the upstairs three spacious bedrooms. All bedrooms have private balconies to savor those river views. The first floor features solid oak hardwood floor (except master bath) and continues to the second floor including one of the upstairs bedrooms. A huge kitchen with a breakfast bar is adjoining a very large dining room with all of them having terrific views. The back yard is completely fenced still assuring an unobstructed view of the river. There is a 40" parking pad behind your privacy fence next to the house complete with 50 amp electric hook-up to store that motor home or boat. An extra large driveway provides ample parking space for additional vehicles and the oversized two car garage with 12 feet high ceilings has enough room for storage and a workspace. Front and b

    This property is off market, which means it's not currently listed for sale or rent on Zillow. This may be different from what's available on other websites or public sources.

    Facts & features

    Interior

    Bedrooms & bathrooms
    • Bedrooms: 4
    • Bathrooms: 3
    • Full bathrooms: 2
    • 1/2 bathrooms: 1
    Heating
    • Other, Electric
    Cooling
    • Central
    Appliances
    • Included: Dishwasher, Garbage disposal, Range / Oven
    Features
    • Flooring: Carpet, Hardwood, Linoleum / Vinyl
    • Basement: None
    • Has fireplace: Yes
    Interior area
    • Total interior livable area: 2,350 sqft

    Property

    Parking
    • Total spaces: 2
    • Parking features: Garage - Attached
    Features
    • Exterior features: Other, Vinyl
    • Has view: Yes
    • View description: Water
    • Has water view: Yes
    • Water view: Water
    Lot
    • Size: 0.62 Acres
    Details
    • Parcel number: 1900304015000

    Construction

    Type & style
    • Home type: SingleFamily
    Materials
    • Roof: Composition
    Condition
    • Year built: 1996

    Community & HOA

    Location
    • Region: North Charleston

    Financial & listing details

    • Price per square foot: $295/sqft
    • Tax assessed value: $562,645
    • Annual tax amount: $2,193

    Price history

    DateEventPrice
    6/29/2009Sold$525,000-23.8%$223/sqft
    Source: Public Record Report a problem
    2/25/2009Listing removed$689,000$293/sqft
    Source: Listhub #2836352 Report a problem
    12/26/2008Listed for sale$689,000$293/sqft
    Source: Listhub #2836352 Report a problem

    Public tax history

    YearProperty taxesTax assessment
    2024$2,193 +13.5%$22,505 +80.1%
    2023$1,933 +1.2%$12,497
    2022$1,910 -15%$12,497
    2021$2,246 $12,497
    2020-- $12,497 0%
    2019$2,039 $12,498 +8.7%
    2018$2,039 +8.9%$11,500
    2017$1,872 $11,500
    2016$1,872 $11,500
    2015-- $11,500 -97.2%
    2014-- $415,600 +2400.6%
    2012-- $16,620
    2010-- $16,620 +60.9%
    2009-- $10,330
    2008-- $10,330
    2007-- $10,330
    2005-- $10,330 +43.5%
    2004-- $7,200
    2003-- $7,200
    2002-- $7,200
    2001-- $7,200
    Find assessor info on the county website

    Neighborhood: 29418

    Nearby schools

    GreatSchools rating
    Get a cash offer in 3 minutes
    Find out how much your home could sell for in as little as 3 minutes with a no-obligation cash offer.
    Estimated market value
    $693,500
    Get a cash offer in 3 minutes
    Find out how much your home could sell for in as little as 3 minutes with a no-obligation cash offer.
    Estimated market value
    $693,500