Motivated Seller!
This functional home features easy main-floor living with two bedrooms, an updated full bathroom, and main-floor laundry. The larger bedroom has two closets, one being a good sized walk-in closet. Additional amenities include a partially finished basement, an attached single-car garage, and low-maintenance metal siding. Outside, enjoy a nice-sized yard complete with patio space, backyard storage sheds, and convenient alley access. With its practical layout, this home is a fantastic opportunity. Call today!
Pending
$81,000
311 Walnut St, Turtle Lake, ND 58575
2beds
1,534sqft
Single Family Residence
Built in 1959
6,969 Square Feet Lot
$78,700 Zestimate®
$53/sqft
$-- HOA
What's special
Attached single-car garageBackyard storage shedsMain-floor laundryPatio spaceEasy main-floor livingPartially finished basementTwo bedrooms
- 9 days
- 140
- 0
Zillow last checked:
Listing updated:
Listed by:
DANIELLE C LEVEY 701-391-2579,
MIKE NELSON REALTY 701-462-3709
Source: Great North MLS,MLS#: 4027566
Facts & features
Interior
Bedrooms & bathrooms
- Bedrooms: 2
- Bathrooms: 1
- Full bathrooms: 1
Bedroom 1
- Level: Main
Bedroom 2
- Level: Main
Bathroom 1
- Level: Main
Laundry
- Level: Main
Heating
- Forced Air, Natural Gas
Cooling
- Ceiling Fan(s), Wall/Window Unit(s)
Appliances
- Included: Dishwasher, Dryer, Electric Range, Range, Range Hood, Refrigerator, Washer
- Laundry: Main Level
Features
- Central Vacuum, High Speed Internet, Main Floor Bedroom
- Flooring: Vinyl, Carpet, Laminate, Parquet
- Basement: Concrete
- Has fireplace: No
Interior area
- Total structure area: 1,534
- Total interior livable area: 1,534 sqft
- Finished area above ground: 1,134
- Finished area below ground: 400
Property
Parking
- Total spaces: 1
- Parking features: Inside Entrance, Garage Faces Front, Driveway, Alley Access, Attached
- Attached garage spaces: 1
Features
- Levels: Two
- Stories: 2
- Patio & porch: Patio
- Exterior features: None
- Fencing: None
Lot
- Size: 6,969 Square Feet
- Dimensions: 50 x 140
- Features: Level, Lot - Owned, Rectangular Lot
Details
- Additional structures: Shed(s)
- Parcel number: 79000100108000
Construction
Type & style
- Home type: SingleFamily
- Architectural style: Ranch
- Property subtype: Single Family Residence
Materials
- Metal Siding
- Foundation: Concrete Perimeter
- Roof: Asphalt
Condition
- New construction: No
- Year built: 1959
Utilities & green energy
- Sewer: Public Sewer
- Water: Public
- Utilities for property: Sewer Connected, Phone Available, Natural Gas Connected, Water Connected, Trash Pickup - Public, Cable Available, Electricity Connected, Fiber Optic Available
Community & HOA
Location
- Region: Turtle Lake
Financial & listing details
- Price per square foot: $53/sqft
- Tax assessed value: $62,200
- Annual tax amount: $783
- Date on market: 9/7/2026
- Electric utility on property: Yes
- Road surface type: Paved
Estimated market value
$78,700
$75,000 - $83,000
$897/mo
Price history
| Date | Event | Price |
|---|---|---|
| 9/10/2026 | Pending sale | $81,000$53/sqft |
Source: Great North MLS #4027566 Report a problem | ||
| 9/7/2026 | Listed for sale | $81,000$53/sqft |
Source: Great North MLS #4027566 Report a problem | ||
| 6/30/2026 | Listing removed | $81,000$53/sqft |
Source: Great North MLS #4025384 Report a problem | ||
| 5/28/2026 | Price change | $81,000-18.9%$53/sqft |
Source: Great North MLS #4025384 Report a problem | ||
| 5/19/2026 | Price change | $99,900-22.6%$65/sqft |
Source: Great North MLS #4025384 Report a problem | ||
| 5/14/2026 | Listed for sale | $129,000$84/sqft |
Source: Great North MLS #4025384 Report a problem | ||
Public tax history
| Year | Property taxes | Tax assessment |
|---|---|---|
| 2024 | $765 +7.8% | $2,799 +4.2% |
| 2023 | $710 +10.2% | $2,687 +3.5% |
| 2022 | $644 +4.1% | $2,597 |
| 2021 | $618 -0.3% | $2,597 |
| 2020 | $620 +2.9% | $2,597 |
| 2019 | $603 | $2,597 -91% |
| 2018 | -- | $28,850 |
| 2017 | -- | $28,850 +6.7% |
| 2016 | -- | $27,050 |
| 2015 | -- | -- |
| 2014 | -- | -- |
| 2013 | -- | -- |
Find assessor info on the county website
Monthly payment
Est. payment
Payment breakdown
Explore the cost of this home by adjusting the details. Changes won't be saved.Climate risks
Neighborhood: 58575
Similar homes
- $94,0002 bd2 ba1k sqft503 Main Ave, Washburn, ND 58577For Sale
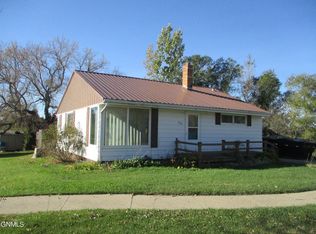 MLS ID #4022471, MIKE NELSON, MIKE NELSON REALTY. Great North MLS
 - $49,9502 bd1 ba816 sqft108 McKinley Ave, Underwood, ND 58576For Sale
 MLS ID #4026526, DANIELLE C LEVEY, MIKE NELSON REALTY. Great North MLS
 - $109,9003 bd1 ba1k sqft703 4th Ave, Washburn, ND 58577For Sale
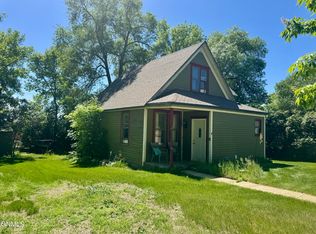 MLS ID #4025807, JAMESON MCLEAN, INTEGRA REALTY GROUP, INC.. Great North MLS
