( Home has been virtually staged) Welcome to this highly desirable home in Stonewall Ranch, offering the perfect blend of comfort, privacy, and convenience-all with NO city taxes! Ideally located just minutes from IH-10, you'll enjoy quick access to The Rim, La Cantera, UTSA, HEB, and more. Nestled toward the back of the neighborhood on a greenbelt lot, this home offers no direct rear neighbors and peaceful wooded views-creating a quiet, private setting you'll truly appreciate. This thoughtfully designed floor plan features a spacious primary suite and private office on the main level, perfect for both relaxation and working from home. The home is filled with natural light, showcasing high ceilings, large windows, and a welcoming family room. You'll also find two dining areas, ideal for both everyday living and entertaining. Upstairs offers incredible flexibility with a large secondary living space or game room, an open loft with a striking interior balcony, and generously sized bedrooms-each with convenient bathroom access. Additional highlights include an oversized 3-car garage with water softener and reverse osmosis system, plus recent updates such as a new HVAC system (including upstairs unit), recent water heater, and new carpet on the stairs, providing comfort and peace of mind. As part of this gated community, residents enjoy access to a resort-style amenity center, including pools, playgrounds, walking trails, and frequent neighborhood events-all within the highly regarded Northside ISD. This home truly offers space, flexibility, and a strong sense of community-come see why it feels like home!
Sold
Price Unknown
311 Waxberry, San Antonio, TX 78256
4beds
3,732sqft
Single Family Residence
Built in 2005
8,145 Square Feet Lot
$572,800 Zestimate®
$--/sqft
$3,944 Estimated rent
Home value
$572,800
$538,000 - $607,000
$3,944/mo
Zestimate® history
Owner options
List your home for rent
$3,944/mo
Rent Zestimate®
Find your next renter with Zillow Rental Manager. Plus, with online applications, you can quickly screen prospective tenants – for free.
$3,944/mo
Rent Zestimate®
Refinance and save
$163/mo
Est. payment
Refinancing to a lower rate could help reduce your monthly payments and save thousands over the life of the loan.
$163/mo
Est. payment
Explore your selling options
Work with a Zillow partner agent
Leverage their expertise and Zillow's premium Showcase listings to get your home seen by more buyers.
Get startedList with your own agent
Get your home in front of millions of buyers by listing it on Zillow.
Learn how to do itSell it yourself
Take full control of how buyers see your home on Zillow by listing For Sale by Owner (FSBO).
List your homeWhat's special
Gated communityHigh ceilingsWelcoming family roomLarge windowsPeaceful wooded viewsTwo dining areasQuiet private setting
Zillow last checked:
Listing updated:
Listed by:
Chelsie Franz TREC #658566 (210) 771-4720,
Keller Williams Heritage
Source: LERA MLS,MLS#: 1952045
Facts & features
Interior
Bedrooms & bathrooms
- Bedrooms: 4
- Bathrooms: 4
- Full bathrooms: 3
- 1/2 bathrooms: 1
Primary bedroom
- Features: Walk-In Closet(s), Ceiling Fan(s), Full Bath
- Area: 280
- Dimensions: 20 x 14
Bedroom 2
- Area: 165
- Dimensions: 15 x 11
Bedroom 3
- Area: 144
- Dimensions: 12 x 12
Bedroom 4
- Area: 132
- Dimensions: 12 x 11
Primary bathroom
- Features: Tub/Shower Separate, Double Vanity, Soaking Tub
- Area: 210
- Dimensions: 14 x 15
Dining room
- Area: 224
- Dimensions: 16 x 14
Family room
- Area: 378
- Dimensions: 21 x 18
Kitchen
- Area: 170
- Dimensions: 17 x 10
Office
- Area: 144
- Dimensions: 12 x 12
Heating
- Central, 2 Units, Natural Gas
Cooling
- Ceiling Fan(s), Two Central
Appliances
- Included: Self Cleaning Oven, Microwave, Gas Cooktop, Refrigerator, Disposal, Dishwasher, Plumbed For Ice Maker, Water Softener Owned, Vented Exhaust Fan, Gas Water Heater
- Laundry: Washer Hookup, Dryer Connection
Features
- Two Living Area, Separate Dining Room, Two Eating Areas, Pantry, Study/Library, Utility Room Inside, 1st Floor Lvl/No Steps, High Ceilings, Open Floorplan, High Speed Internet, Master Downstairs, Ceiling Fan(s), Solid Counter Tops
- Flooring: Carpet, Ceramic Tile
- Windows: Double Pane Windows, Window Coverings
- Has basement: No
- Number of fireplaces: 1
- Fireplace features: One, Family Room, Gas Logs Included
Interior area
- Total interior livable area: 3,732 sqft
Property
Parking
- Total spaces: 3
- Parking features: Three Car Garage, Oversized, Tandem, Garage Door Opener
- Garage spaces: 3
Features
- Levels: Two
- Stories: 2
- Patio & porch: Patio
- Exterior features: Sprinkler System, Rain Gutters
- Pool features: None, Community
- Fencing: Privacy
Lot
- Size: 8,145 Square Feet
- Features: Greenbelt, Curbs
- Residential vegetation: Mature Trees
Details
- Parcel number: 047282170330
Construction
Type & style
- Home type: SingleFamily
- Property subtype: Single Family Residence
Materials
- Stone
- Foundation: Slab
- Roof: Composition
Condition
- Pre-Owned
- New construction: No
- Year built: 2005
Details
- Builder name: Newmark
Utilities & green energy
- Electric: CPS
- Gas: CPS
- Sewer: SAWS, Sewer System
- Water: SAWS, Water System
Community & HOA
Community
- Features: Clubhouse, Playground
- Security: Smoke Detector(s), Security System Owned, Controlled Access
- Subdivision: Stonewall Ranch
HOA
- Has HOA: Yes
- HOA fee: $163 quarterly
- HOA name: STONEWALL RANCH OWNERS ASSOCIATION
Location
- Region: San Antonio
Financial & listing details
- Tax assessed value: $590,030
- Annual tax amount: $10,698
- Date on market: 3/25/2026
- Cumulative days on market: 47 days
- Listing terms: Conventional,FHA,VA Loan,TX Vet,Cash
- Road surface type: Paved
Price history
| Date | Event | Price |
|---|---|---|
| 5/28/2026 | Sold | -- |
Source:  LERA MLS #1952045 Report a problem LERA MLS #1952045 Report a problem | ||
| 5/12/2026 | Pending sale | $565,000$151/sqft |
Source: LERA MLS #1952045 Report a problem | ||
| 5/4/2026 | Contingent | $565,000$151/sqft |
Source: LERA MLS #1952045 Report a problem | ||
| 11/4/2025 | Listed for sale | $565,000$151/sqft |
Source: LERA MLS #1890765 Report a problem | ||
| 10/29/2025 | Contingent | $565,000$151/sqft |
Source: LERA MLS #1890765 Report a problem | ||
| 9/18/2025 | Price change | $565,000-3.4%$151/sqft |
Source: LERA MLS #1890765 Report a problem | ||
| 8/7/2025 | Listed for sale | $585,000+54.4%$157/sqft |
Source: LERA MLS #1890765 Report a problem | ||
| 2/2/2015 | Sold | -- |
Source: Agent Provided Report a problem | ||
| 8/31/2014 | Price change | $379,000-2.6%$102/sqft |
Source: Coldwell Banker D'Ann Harper, Realtors #1056921 Report a problem | ||
| 6/19/2014 | Price change | $389,000-2%$104/sqft |
Source: Coldwell Banker D'Ann Harper, Realtors #1056921 Report a problem | ||
| 5/18/2014 | Listed for sale | $397,000$106/sqft |
Source: Coldwell Banker D'Ann Harper #1056921 Report a problem | ||
Public tax history
| Year | Property taxes | Tax assessment |
|---|---|---|
| 2025 | $10,712 -1.6% | $590,030 -2% |
| 2024 | $10,888 +2.1% | $602,350 +2.1% |
| 2023 | $10,663 +0.3% | $590,030 +10.3% |
| 2022 | $10,636 +22.5% | $535,060 +24.9% |
| 2021 | $8,679 | $428,260 +3% |
| 2020 | $8,679 -1.1% | $415,890 -0.1% |
| 2019 | $8,772 | $416,170 +1.6% |
| 2018 | $8,772 +3.8% | $409,520 +5.7% |
| 2017 | $8,449 -1% | $387,470 -0.7% |
| 2016 | $8,536 +6.4% | $390,230 +5.1% |
| 2015 | $8,024 | $371,130 +2.4% |
| 2014 | $8,024 | $362,380 +4.8% |
| 2013 | -- | $345,850 +2% |
| 2012 | -- | $339,160 -0.5% |
| 2011 | -- | $340,720 +3.1% |
| 2010 | -- | $330,480 -1.8% |
| 2009 | -- | $336,580 -7.2% |
| 2008 | -- | $362,680 +3% |
| 2007 | -- | $352,010 +5.2% |
| 2006 | -- | $334,680 +691.2% |
| 2005 | -- | $42,300 |
Find assessor info on the county website
Neighborhood: Cross Mountain
Nearby homes
- $519,0004 bd4 ba3.4k sqft315 Waxberry Trl, San Antonio, TX 78256Off Market

- $518,8004 bd4 ba3.4k sqft307 Waxberry Trl, San Antonio, TX 78256Off Market
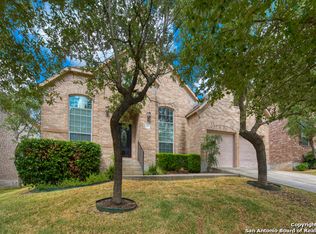
- $540,3004 bd3 ba3.4k sqft319 Waxberry Trl, San Antonio, TX 78256Off Market
- $532,2004 bd3 ba3.3k sqft303 Waxberry Trl, San Antonio, TX 78256Off Market

- $497,4005 bd3 ba3.2k sqft310 Waxberry Trl, San Antonio, TX 78256Off Market
- $428,8003 bd2 ba2.4k sqft314 Waxberry Trl, San Antonio, TX 78256Off Market
- $--4 bd4 ba3.8k sqft323 Waxberry Trl, San Antonio, TX 78256Sold
- $474,8004 bd2 ba2.7k sqft231 Waxberry Trl, San Antonio, TX 78256Off Market
Nearby schools
GreatSchools rating
- 9/10Leon Springs Elementary SchoolGrades: PK-5Distance: 1 mi
- 8/10Garcia Middle SchoolGrades: 6-8Distance: 4.6 mi
- 8/10Brandeis High SchoolGrades: 9-12Distance: 6 mi
Schools provided by the listing agent
- Elementary: Leon Springs
- Middle: Hector Garcia
- High: Louis D Brandeis
- District: Northside
Source: LERA MLS. This data may not be complete. We recommend contacting the local school district to confirm school assignments for this home.
Get a cash offer in 3 minutes
Find out how much your home could sell for in as little as 3 minutes with a no-obligation cash offer.
Estimated market value
$572,800
Get a cash offer in 3 minutes
Find out how much your home could sell for in as little as 3 minutes with a no-obligation cash offer.
Estimated market value
$572,800
- Texas
- Bexar County
- San Antonio
- 78256
- Cross Mountain
- 311 Waxberry
Nearby cities
Nearby neighborhoods
Nearby zip codes
Other San Antonio Topics
