First offering of a superb Soho furnished rental! Move right into this super chic, tastefully furnished two bedroom plus library loft immediately available for lease at the luxurious Soho Mews condominium, in the heart of Soho Cast Iron Historic District.
The spacious 2,110 square foot apartment (convertible to a three bedroom) is currently configured as a two bedroom, with three bathrooms plus a library/office, a highly versatile layout which is both gracious and thoughtfully planned. The light-flooded loft boasts 10'2" ceilings, fine architectural details and western and eastern treetop exposures, enjoying vistas over both West Broadway and the verdant 4,000 square foot courtyard garden designed by renowned landscape architect Peter Walker.
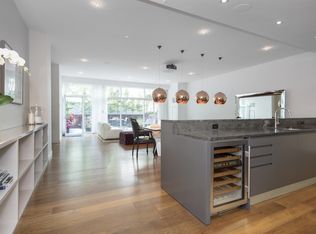
A gracious Entry Hall opens to a vast west-facing sunlit Great Room, an oversized Living/Dining Room featuring a floor-to-ceiling Library Wall. Attractive Mafi Volcano Oak 6 inch wide-plank flooring throughout. The oversized Master Bedroom includes two large closets, a luxurious en-suite Master Bathroom with statuary marble heated floors, a "Tea-for-Two" cast iron tub, a frameless glass-enclosed shower, Lefroy Brooks fixtures and Valcucine vanity with Jet Mist top and custom medicine cabinets. A Second Bedroom, also with an en-suite Bathroom, enjoys morning light and the tranquility of the garden view. A south-facing Library/Office adjoins a third full en-suite Bathroom.
A Chef's Kitchen designed by the noted American architectural firm Gwathmey Siegel boasts Valcucine cabinetry of striated elm and smoked glass, Jet Mist granite, Sub-Zero refrigerator, Miele ovens and dishwasher, Gaggenau cooktop and fully-vented hood. The unit includes Bosch Axxis front loading, stacked washer and self-venting dryer.
Amenities include a full-time resident manager, 24-hour doorman service, porter service, a laundry room, the availability of an attended parking garage accessible from within the building, a state-of-the-art fitness center, and comprehensive concierge service.
A rare opportunity to enjoy the very best of Soho living in a private and fully serviced luxury residential condominium.
In-person showings may now be scheduled with 48 hours advance notice.
Sold for $3,700,000
$3,700,000
311 West Broadway, New York, NY 10013
2beds
3baths
2,110sqft
MultiFamily
Built in 2007
-- sqft lot
$3,734,700 Zestimate®
$1,754/sqft
$19,997 Estimated rent
Home value
$3,734,700
$3.47M - $4.00M
$19,997/mo
Zestimate® history
Owner options
List your home for rent
$19,997/mo
Rent Zestimate®
Find your next renter with Zillow Rental Manager. Plus, with online applications, you can quickly screen prospective tenants – for free.
$19,997/mo
Rent Zestimate®
Refinance and save
$22,884/mo
Est. payment
Refinancing to a lower rate could help reduce your monthly payments and save thousands over the life of the loan.
$22,884/mo
Est. payment
Explore your selling options
Work with a Zillow partner agent
Leverage their expertise and Zillow's premium Showcase listings to get your home seen by more buyers.
Get startedList with your own agent
Get your home in front of millions of buyers by listing it on Zillow.
Learn how to do itSell it yourself
Take full control of how buyers see your home on Zillow by listing For Sale by Owner (FSBO).
List your homeWhat's special
Facts & features
Interior
Bedrooms & bathrooms
- Bedrooms: 2
- Bathrooms: 3
Cooling
- Central
Appliances
- Included: Dryer, Washer
- Laundry: In Unit
Features
- Flooring: Hardwood
Interior area
- Total interior livable area: 2,110 sqft
Property
Parking
- Parking features: Garage - Detached
Details
- Parcel number: 002281241
Construction
Type & style
- Home type: MultiFamily
Condition
- Year built: 2007
Community & HOA
Community
- Features: Fitness Center, On Site Laundry Available
Location
- Region: New York
Financial & listing details
- Price per square foot: $1,754/sqft
- Tax assessed value: $816,334
- Annual tax amount: $44,022
Price history
| Date | Event | Price |
|---|---|---|
| 8/29/2025 | Sold | $3,700,000+13.5%$1,754/sqft |
Source: Public Record Report a problem | ||
| 9/28/2020 | Listing removed | $13,995$7/sqft |
Source: Sotheby's International Realty Report a problem | ||
| 8/17/2020 | Listed for rent | $13,995+84.4%$7/sqft |
Source: Sotheby's International Realty Report a problem | ||
| 7/6/2014 | Listing removed | $7,590$4/sqft |
Source: SRM Management Report a problem | ||
| 5/29/2014 | Listed for rent | $7,590$4/sqft |
Source: SRM Management Report a problem | ||
| 8/8/2011 | Sold | $3,260,000-6.5%$1,545/sqft |
Source: Public Record Report a problem | ||
| 10/17/2010 | Listing removed | $3,485,000$1,652/sqft |
Source: East Egg Realty, LLC #723619 Report a problem | ||
| 9/17/2010 | Listed for sale | $3,485,000$1,652/sqft |
Source: East Egg Realty, LLC #723619 Report a problem | ||
| 7/16/2010 | Listing removed | $3,485,000$1,652/sqft |
Source: East Egg Realty, LLC #723619 Report a problem | ||
| 3/27/2010 | Listed for sale | $3,485,000$1,652/sqft |
Source: East Egg Realty, LLC #723619 Report a problem | ||
Public tax history
| Year | Property taxes | Tax assessment |
|---|---|---|
| 2025 | $44,022 +0.1% | $367,351 +2% |
| 2024 | $43,963 +1.2% | $359,990 +1.4% |
| 2023 | $43,436 | $354,871 +3.4% |
| 2022 | -- | $343,190 +2.3% |
| 2021 | -- | $335,486 -8% |
| 2020 | -- | $364,694 -2% |
| 2019 | $33,057 -14.7% | $372,199 +3.6% |
| 2018 | $38,766 +3.8% | $359,193 +1.3% |
| 2017 | $37,335 +66.5% | $354,587 +9.1% |
| 2016 | $22,430 | $324,946 +10.9% |
| 2015 | $22,430 +267.1% | $293,094 +13.8% |
| 2014 | $6,109 | $257,440 -0.3% |
| 2013 | -- | $258,224 +3.4% |
| 2012 | -- | $249,809 +15% |
| 2011 | -- | $217,143 +3.3% |
| 2010 | -- | $210,200 -4.6% |
| 2009 | -- | $220,449 |
Find assessor info on the county website
Neighborhood: SoHo
Nearby homes
- $2,444,6002 bd2 ba1.2k sqft311 West Broadway, New York, NY 10013Off Market
- $6,230,1003 bd3 ba3.1k sqft311 West Broadway, New York, NY 10013Off Market
- $3,189,7002 bd2 ba1.2k sqft311 West Broadway, New York, NY 10013Off Market
- $3,855,8005 bd2 ba2k sqft311 West Broadway, New York, NY 10013Off Market
- $3,027,6002 bd2 ba1.4k sqft311 West Broadway, New York, NY 10013Off Market
- $7,650,000-- bd-- ba3.9k sqft311 West Broadway, New York, NY 10013Sold
- $3,573,0003 bd3 ba2.1k sqft311 West Broadway, New York, NY 10013Off Market
- $3,562,6002 bd3 ba1.7k sqft311 West Broadway, New York, NY 10013Off Market
- $4,160,3006 bd2 ba2.1k sqft311 West Broadway, New York, NY 10013Off Market
Nearby schools
GreatSchools rating
- 6/10Ps 3 Charrette SchoolGrades: PK-5Distance: 0.8 mi
- 4/10Middle 297Grades: 6-8Distance: 0.7 mi
- 4/10Chelsea Career And Technical Education High SchoolGrades: 9-12Distance: 0.2 mi
Nearby cities
Nearby neighborhoods
Nearby zip codes
Other New York Topics
