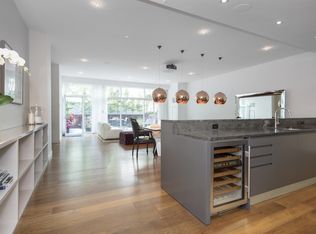
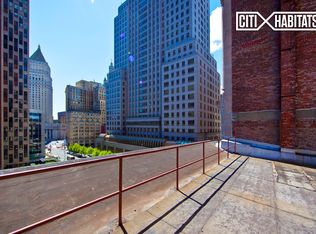
Residence 8A, the highest floor A line unit in the West Broadway building at SoHo Mews, offers an abundance of natural light and a spacious, floor-through loft layout. Featuring three bedrooms, three bathrooms plus a powder room, this residence resonates classic SoHo living with modern finishes throughout. A grand gallery entrance, perfect for the art collector, opens into the spacious great room that showcases a northeast view of SoHo's Cast Iron Historic District. Ideal for entertaining, the kitchen is open to the double-bay living area and was custom designed by Gwathmey Siegel. Boasting Valcucine cabinetry of Striated Elm and smoked glass, Jet Mist granite and a fully vented hood, the kitchen is also outfitted with Sub-Zero, Miele and Gaggenau appliances. The ideal, split bedroom layout provides privacy for each bedroom with its own en-suite bathroom. The five-fixture windowed master bathroom has a deep soaking tub, separate frameless glass shower, double sink vanity and custom medicine cabinets. The building's impressive glass curtain wall system offers this home floor-to-ceiling windows providing double exposures (east and west) allowing for both morning and afternoon light. Additional apartment features include Mafi Volcano Oak 6-inch wide plank flooring throughout, multi-zoned central heating and air-conditioning and a washer/dryer. Designed by elite architect Gwathmey Siegel, SoHo Mews is a 24-hour full-service doorman building with underground parking (offered separately), a courtyard garden and state-of-the-art fitness center.
This property is off market, which means it's not currently listed for sale or rent on Zillow. This may be different from what's available on other websites or public sources.