Welcome to 311 Westview in Waukomis! Located less than 10 miles from Enid, this beautifully updated home offers the convenience of small-town living with an easy commute to town and access to a great school district. This area also qualifies for 100% USDA financing for eligible buyers! This home offers 3 bedrooms, 1 full bath, 1 half bath, a comfortable living room, and a one-car attached garage. The home has been extensively updated inside and out, making it truly move-in ready. Inside, you'll find brand-new luxury vinyl plank flooring, fresh paint throughout, new blinds, updated plug-ins and switch covers, all-new interior doors and hardware, and new trim throughout. The main bathroom has been completely remodeled with a beautiful tub and shower, while the primary bedroom features its own updated half bath. Additional improvements include new PEX plumbing lines installed in 2026, new front and back exterior doors, and updated vinyl double-pane windows. The total-electric home is designed with efficiency in mind. Outside, enjoy a fully fenced backyard with a gazebo-covered patio, creating a great space for relaxing or entertaining. All of these updates, a great location, and an affordable price come together at $122,900. Don't miss the opportunity to make this updated Waukomis home your own!
For sale
$122,900
311 Westview St, Waukomis, OK 73773
3beds
1,136sqft
Single Family Residence
Built in 1975
-- sqft lot
$118,100 Zestimate®
$108/sqft
$-- HOA
What's special
Fully fenced backyardFresh paint throughoutNew trim throughoutOne-car attached garageNew blindsUpdated vinyl double-pane windows
- 30 days
- 542
- 43
Likely to sell faster than
Zillow last checked:
Listing updated:
Listed by:
Courtney Colby-Tucker 580-747-1691,
ReMax Premier,
Amber Slater 580-977-7286,
ReMax Premier
Source: Northwest Oklahoma AOR,MLS#: 20261252
Facts & features
Interior
Bedrooms & bathrooms
- Bedrooms: 3
- Bathrooms: 2
- Full bathrooms: 1
- 1/2 bathrooms: 1
Dining room
- Features: Kitchen/Dining Combo
Heating
- Central Electric, Heat Pump
Cooling
- Electric
Appliances
- Included: Electric Oven/Range, Microwave, Dishwasher, Refrigerator
Features
- Ceiling Fan(s), Garage Utility
- Flooring: Tile, Vinyl
- Doors: Storm Door(s)
- Windows: Storm Window(s), Shades/Blinds
- Basement: None
- Has fireplace: No
- Fireplace features: None
Interior area
- Total interior livable area: 1,136 sqft
- Finished area above ground: 1,136
Property
Parking
- Total spaces: 1
- Parking features: Attached, Garage Door Opener
- Attached garage spaces: 1
Features
- Levels: One
- Stories: 1
- Entry location: Living Room Ent.
- Patio & porch: Covered
- Fencing: Chain Link
Details
- Additional structures: Shed(s), Gazebo
- Parcel number: 240028627
- Zoning: residential
Construction
Type & style
- Home type: SingleFamily
- Architectural style: Traditional
- Property subtype: Single Family Residence
Materials
- Brick & Wood Siding
- Foundation: Slab
- Roof: Composition
Condition
- 51 Years to 70 Years,Great, Move In Ready!
- New construction: No
- Year built: 1975
- Major remodel year: 2026
Utilities & green energy
- Sewer: Public Sewer
- Water: Public
Community & HOA
Community
- Subdivision: Despain Heights
HOA
- Has HOA: No
Location
- Region: Waukomis
Financial & listing details
- Price per square foot: $108/sqft
- Tax assessed value: $66,698
- Annual tax amount: $762
- Price range: $122.9K - $122.9K
- Date on market: 9/24/2026
- Listing terms: FHA,VA Loan,Conventional,Cash
Estimated market value
$118,100
$112,000 - $124,000
$1,108/mo
Price history
| Date | Event | Price |
|---|---|---|
| 9/24/2026 | Listed for sale | $122,900+185.8%$108/sqft |
Source:  Northwest Oklahoma AOR #20261252 Report a problem Northwest Oklahoma AOR #20261252 Report a problem | ||
| 11/23/1998 | Sold | $43,000$38/sqft |
Source: Agent Provided Report a problem | ||
Public tax history
| Year | Property taxes | Tax assessment |
|---|---|---|
| 2025 | $763 +1.4% | $8,337 +3% |
| 2024 | $752 +1.3% | $8,095 |
| 2023 | $742 +5.5% | $8,095 +6.1% |
| 2022 | $704 +3.9% | $7,630 +3% |
| 2021 | $677 +17.4% | $7,407 +3% |
| 2020 | $577 +7.7% | $7,192 +3% |
| 2019 | $536 +5.6% | $6,982 +6.1% |
| 2017 | $507 -99.9% | $6,582 +0% |
| 2016 | $485,045 +108984.6% | $6,581 +3% |
| 2015 | $445 | $6,389 |
| 2014 | $445 +0.4% | $6,389 |
| 2013 | $443 -1.2% | $6,389 |
| 2012 | $448 -0.8% | $6,389 |
| 2011 | $452 -16.5% | $6,389 |
| 2010 | $542 -12.8% | $6,389 |
| 2009 | $622 | $6,389 |
| 2008 | $622 +4.4% | $6,389 +4.4% |
| 2007 | $595 | $6,117 |
Find assessor info on the county website
Monthly payment
Est. payment
Payment breakdown
Explore the cost of this home by adjusting the details. Changes won't be saved.Climate risks
Neighborhood: 73773
Nearby schools
Similar homes
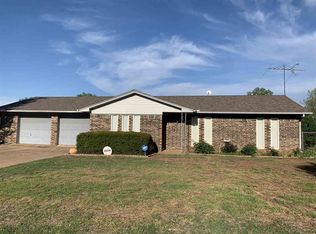
- $100,0003 bd1 ba1.1k sqft504 Lisa Ln, Waukomis, OK 73773For Sale
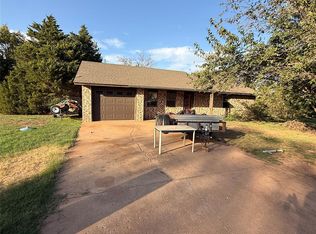 MLS ID #1245173, Taylor Hoss, H&W Realty Branch. MLSOK/OKCMAR as distributed by MLS GRID
 - $149,0003 bd2 ba1.3k sqft208 N 5th St, Waukomis, OK 73773For Sale
 MLS ID #20261335, Tracy Hermanski-Derryberry, Coldwell Banker Select. Northwest Oklahoma AOR
 - $80,0003 bd1 ba1.2k sqft127 Jung St, Waukomis, OK 73773For Sale By Owner
- $77,0003 bd2 ba1.2k sqft312 S 3rd St, Waukomis, OK 73773For Sale
 MLS ID #1249746, Kortny McGuire, McGraw REALTORS (BO). MLSOK/OKCMAR as distributed by MLS GRID
