Welcome to this exquisite townhome, where meticulous maintenance meets luxurious living. Nestled in the desirable North Penn School District, this residence offers an unparalleled blend of sophistication and comfort. The expansive layout, adorned with soaring cathedral ceilings, creates an ambiance of openness. The living room features a stone accent wall completed in 2020, creating warmth and charm, making it the perfect space for both relaxation and entertaining. The updated kitchen boasts newer appliances, modern finishes, and ample counter space, ideal for gourmet cooking and hosting gatherings. Ascend to the upper level to discover a generously sized master bedroom complete with a walk-in closet and expansive master bathroom. Two additional spacious bedrooms provide ample space for family or guests, with abundant closet storage throughout. The recently renovated bathrooms, including the upstairs main bathroom (2021), and the first-floor powder room (2023), feature contemporary touches that elevate the home’s appeal. Step outside to enjoy your private backyard oasis, which backs up to open grassy space—perfect for dining, entertaining, or simply unwinding in serene surroundings. Notable updates include the entire house being repainted (2020), hardwood flooring on the first floor (2020), stylish kitchen backsplash (2020), kitchen cabinet refacing (2020), plush new carpet upstairs (2022), and a brand new garage door with WiFi enabled capabilities (2023). Located just minutes from grocery stores, shopping centers, dining options, and major roadways including PA 476, PA 276, Route 309, and Route 202, this home combines suburban charm with unbeatable convenience. This move-in ready gem is a rare find in the North Penn School District. Schedule your private showing today and seize the opportunity to own this luxurious townhome!
Sold for $435,000
$435,000
311 Wheatfield Cir, Hatfield, PA 19440
3beds
1,856sqft
Townhouse
Built in 2001
1,214 Square Feet Lot
$448,900 Zestimate®
$234/sqft
$2,659 Estimated rent
Home value
$448,900
$417,000 - $485,000
$2,659/mo
Zestimate® history
Owner options
List your home for rent
$2,659/mo
Rent Zestimate®
Find your next renter with Zillow Rental Manager. Plus, with online applications, you can quickly screen prospective tenants – for free.
$2,659/mo
Rent Zestimate®
Refinance and save
$2,960/mo
Est. payment
Refinancing to a lower rate could help reduce your monthly payments and save thousands over the life of the loan.
$2,960/mo
Est. payment
Explore your selling options
Work with a Zillow partner agent
Leverage their expertise and Zillow's premium Showcase listings to get your home seen by more buyers.
Get startedList with your own agent
Get your home in front of millions of buyers by listing it on Zillow.
Learn how to do itSell it yourself
Take full control of how buyers see your home on Zillow by listing For Sale by Owner (FSBO).
List your homeWhat's special
Stone accent wallPrivate backyard oasisRecently renovated bathroomsAmple counter spaceSoaring cathedral ceilingsWalk-in closetGenerously sized master bedroom
Zillow last checked:
Listing updated:
Listed by:
Josh Burner 267-642-6854,
Keller Williams Real Estate-Blue Bell
Bought with:
Sanket Soni
Keller Williams Premier
Source: Bright MLS,MLS#: PAMC2147780
Facts & features
Interior
Bedrooms & bathrooms
- Bedrooms: 3
- Bathrooms: 3
- Full bathrooms: 2
- 1/2 bathrooms: 1
- Main level bathrooms: 1
Basement
- Area: 0
Heating
- Forced Air, Natural Gas
Cooling
- Central Air, Natural Gas
Appliances
- Included: Gas Water Heater
Features
- Basement: Unfinished
- Number of fireplaces: 1
- Fireplace features: Gas/Propane
Interior area
- Total structure area: 1,856
- Total interior livable area: 1,856 sqft
- Finished area above ground: 1,856
- Finished area below ground: 0
Property
Parking
- Total spaces: 2
- Parking features: Inside Entrance, Attached, Driveway, On Street
- Attached garage spaces: 1
- Uncovered spaces: 1
Accessibility
- Accessibility features: 2+ Access Exits
Features
- Levels: Two
- Stories: 2
- Pool features: None
Lot
- Size: 1,214 Square Feet
- Dimensions: 24.00 x 0.00
Details
- Additional structures: Above Grade, Below Grade
- Parcel number: 090001876518
- Zoning: RES
- Special conditions: Standard
Construction
Type & style
- Home type: Townhouse
- Architectural style: Colonial
- Property subtype: Townhouse
Materials
- Vinyl Siding
- Foundation: Concrete Perimeter
Condition
- New construction: No
- Year built: 2001
Utilities & green energy
- Sewer: Public Sewer
- Water: Public
Community & HOA
Community
- Subdivision: Heather Meadows
HOA
- Has HOA: Yes
- Services included: Common Area Maintenance, Maintenance Grounds, Snow Removal, Trash
- HOA fee: $115 monthly
- HOA name: HEATHER MEADOWS ASSOCIATION
Location
- Region: Hatfield
- Municipality: HATFIELD BORO
Financial & listing details
- Price per square foot: $234/sqft
- Tax assessed value: $161,360
- Annual tax amount: $6,592
- Date on market: 7/17/2025
- Listing agreement: Exclusive Right To Sell
- Listing terms: Cash,Conventional,FHA,VA Loan
- Ownership: Fee Simple
Price history
| Date | Event | Price |
|---|---|---|
| 9/30/2025 | Sold | $435,000+0%$234/sqft |
Source:  Bright MLS #PAMC2147780 Report a problem Bright MLS #PAMC2147780 Report a problem | ||
| 9/9/2025 | Contingent | $434,900$234/sqft |
Source: Bright MLS #PAMC2147780 Report a problem | ||
| 8/24/2025 | Price change | $434,900-2.3%$234/sqft |
Source: Bright MLS #PAMC2147780 Report a problem | ||
| 7/31/2025 | Price change | $445,000-2.2%$240/sqft |
Source: Bright MLS #PAMC2147780 Report a problem | ||
| 7/17/2025 | Listed for sale | $455,000+147.9%$245/sqft |
Source: Bright MLS #PAMC2147780 Report a problem | ||
| 12/20/2001 | Sold | $183,552$99/sqft |
Source: Public Record Report a problem | ||
Public tax history
| Year | Property taxes | Tax assessment |
|---|---|---|
| 2025 | $6,357 +5% | $161,360 |
| 2024 | $6,053 | $161,360 |
| 2023 | $6,053 +6.9% | $161,360 |
| 2022 | $5,664 +7% | $161,360 |
| 2021 | $5,292 +2.7% | $161,360 |
| 2020 | $5,155 +1.9% | $161,360 |
| 2019 | $5,060 +2.7% | $161,360 |
| 2018 | $4,925 +2.9% | $161,360 |
| 2017 | $4,784 +4.3% | $161,360 |
| 2016 | $4,588 +4% | $161,360 |
| 2015 | $4,411 +1.8% | $161,360 |
| 2014 | $4,334 +1.5% | $161,360 |
| 2013 | $4,272 +1.4% | $161,360 |
| 2012 | $4,213 +1.8% | $161,360 |
| 2011 | $4,139 +3.7% | $161,360 |
| 2010 | $3,991 +3.3% | $161,360 |
| 2009 | $3,862 +3.7% | $161,360 |
| 2008 | $3,723 +2.3% | -- |
| 2007 | $3,641 +3.3% | -- |
| 2006 | $3,526 +2.6% | -- |
| 2005 | $3,437 +3.8% | -- |
| 2004 | $3,311 | -- |
| 2003 | $3,311 | -- |
| 2002 | $3,311 +5608.6% | -- |
| 2000 | $58 | -- |
Find assessor info on the county website
Neighborhood: 19440
Nearby homes
- $504,4003 bd3 ba2.7k sqft313 Wheatfield Cir, Hatfield, PA 19440Off Market

- $487,0003 bd2 ba2.1k sqft309 Wheatfield Cir, Hatfield, PA 19440Sold
- $490,4003 bd3 ba2.2k sqft315 Wheatfield Cir, Hatfield, PA 19440Off Market
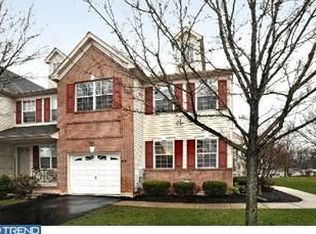
- $473,9004 bd3 ba2.1k sqft307 Wheatfield Cir, Hatfield, PA 19440Off Market
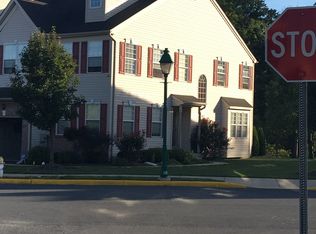
- $450,6003 bd2 ba1.8k sqft317 Wheatfield Cir, Hatfield, PA 19440Off Market
- $448,0003 bd3 ba2k sqft312 Wheatfield Cir, Hatfield, PA 19440Sold
- $461,7003 bd2 ba2k sqft305 Wheatfield Cir, Hatfield, PA 19440Off Market
- $484,5004 bd2 ba2.2k sqft314 Wheatfield Cir, Hatfield, PA 19440Off Market
Nearby schools
GreatSchools rating
- 7/10Oak Park El SchoolGrades: K-6Distance: 1.4 mi
- 8/10Pennfield Middle SchoolGrades: 7-9Distance: 0.6 mi
- 9/10North Penn Senior High SchoolGrades: 10-12Distance: 2.9 mi
Schools provided by the listing agent
- District: North Penn
Source: Bright MLS. This data may not be complete. We recommend contacting the local school district to confirm school assignments for this home.
Get a cash offer in 3 minutes
Find out how much your home could sell for in as little as 3 minutes with a no-obligation cash offer.
Estimated market value
$448,900
Get a cash offer in 3 minutes
Find out how much your home could sell for in as little as 3 minutes with a no-obligation cash offer.
Estimated market value
$448,900
- Pennsylvania
- Montgomery County
- Hatfield
- 19440
- 311 Wheatfield Cir
Nearby cities
Nearby zip codes
Other Hatfield Topics
