BACK ON MARKET with no fault of sellers. Welcome to your next chapter in the sought-after Whispering Oaks subdivision! This beautifully updated ranch is ready to steal your heart. Step inside & you'll immediately notice the gorgeous hardwood floors flowing beneath elegant crown molding throughout most of the main level. The spacious living room invites you to cozy up beside the gas log fireplace, while the fully applianced kitchen dazzles with stunning quartz countertops perfect for weeknight dinners to holiday feasts. The primary bedroom is a true retreat, featuring a remodeled private bathroom with dual sinks & a gorgeous tiled shower. Relax in the jetted tub in the main bathroom. But wait - there’s a whole other level to love! The finished walkout lower level delivers a tiled family room & a generous rec room, complete with a pool table that stays with the home. The 3rd bedroom on this level features 2 walk-in closets, making storage woes a thing of the past. Bonus home office! When summer rolls around, you’ll love to entertain & make a splash in your very own 40’x24’ inground pool surrounded by incredible landscaping. The 8’x12’ utility shed and the 2.5 stall attached garage with newer overhead doors & openers round out the package beautifully. Updated windows (‘21) & vinyl siding (‘97) offer low exterior maintenance. Walking distance to the new MTCO Park! Award-winning Germantown Hills & Metamora school districts. Schedule your private showing today!
Sold for $319,900
$319,900
311 Whispering Oaks Dr, Metamora, IL 61548
3beds
2,660sqft
Single Family Residence, Residential
Built in 1978
-- sqft lot
$320,100 Zestimate®
$120/sqft
$3,039 Estimated rent
Home value
$320,100
Estimated sales range
Not available
$3,039/mo
Zestimate® history
Owner options
List your home for rent
$3,039/mo
Rent Zestimate®
Find your next renter with Zillow Rental Manager. Plus, with online applications, you can quickly screen prospective tenants – for free.
$3,039/mo
Rent Zestimate®
Refinance and save
$2,340/mo
Est. payment
Refinancing to a lower rate could help reduce your monthly payments and save thousands over the life of the loan.
$2,340/mo
Est. payment
Explore your selling options
Work with a Zillow partner agent
Leverage their expertise and Zillow's premium Showcase listings to get your home seen by more buyers.
Get startedList with your own agent
Get your home in front of millions of buyers by listing it on Zillow.
Learn how to do itSell it yourself
Take full control of how buyers see your home on Zillow by listing For Sale by Owner (FSBO).
List your homeWhat's special
Zillow last checked:
Listing updated:
Listed by:
Michelle Largent Mobile:309-208-7446,
RE/MAX Traders Unlimited
Bought with:
Doug E Tabor, 471.014915
RE/MAX Traders Unlimited
Source: RMLS Alliance as distributed by MLS GRID,MLS#: PA1265210 Originating MLS: Peoria Area Association of Realtors
Originating MLS: Peoria Area Association of Realtors
Facts & features
Interior
Bedrooms & bathrooms
- Bedrooms: 3
- Bathrooms: 3
- Full bathrooms: 3
Bedroom 1
- Level: Main
- Dimensions: 15ft 7in x 12ft 9in
Bedroom 2
- Level: Main
- Dimensions: 12ft 2in x 11ft 4in
Bedroom 3
- Level: Basement
- Dimensions: 19ft 9in x 10ft 6in
Other
- Level: Main
- Dimensions: 14ft 5in x 9ft 9in
Other
- Level: Basement
- Dimensions: 8ft 1in x 6ft 0in
Other
- Area: 1270
Additional level
- Area: 0
Additional room
- Description: Inground Pool
- Dimensions: 40ft 0in x 24ft 0in
Family room
- Level: Basement
- Dimensions: 15ft 9in x 11ft 6in
Kitchen
- Level: Main
- Dimensions: 14ft 5in x 10ft 1in
Laundry
- Level: Basement
- Dimensions: 11ft 1in x 7ft 9in
Living room
- Level: Main
- Dimensions: 15ft 11in x 13ft 7in
Main level
- Area: 1390
Recreation room
- Level: Basement
- Dimensions: 24ft 9in x 13ft 1in
Heating
- Forced Air
Cooling
- Central Air
Appliances
- Included: Dishwasher, Disposal, Dryer, Range Hood, Other, Range, Refrigerator, Washer, Gas Water Heater
Features
- Solid Surface Counter, Ceiling Fan(s)
- Windows: Replacement Windows, Window Treatments, Blinds
- Basement: Egress Window(s),Finished,Full
- Attic: Storage
- Number of fireplaces: 1
- Fireplace features: Gas Log, Living Room
Interior area
- Total structure area: 1,390
- Total interior livable area: 2,660 sqft
Property
Parking
- Total spaces: 2.5
- Parking features: Attached, On Street
- Attached garage spaces: 2.5
- Has uncovered spaces: Yes
- Details: Number Of Garage Remotes: 2
Features
- Pool features: In Ground
- Spa features: Bath
Lot
- Dimensions: 100 x 193 x 107 x 193
- Features: Level
Details
- Additional structures: Shed(s)
- Parcel number: 0828219005
- Zoning description: RES
Construction
Type & style
- Home type: SingleFamily
- Architectural style: Ranch
- Property subtype: Single Family Residence, Residential
Materials
- Frame, Brick, Vinyl Siding
- Foundation: Block
- Roof: Shingle
Condition
- New construction: No
- Year built: 1978
Utilities & green energy
- Sewer: Public Sewer
- Water: Public
- Utilities for property: Cable Available
Community & HOA
Community
- Subdivision: Whispering Oaks
Location
- Region: Metamora
Financial & listing details
- Price per square foot: $120/sqft
- Tax assessed value: $75,429
- Annual tax amount: $5,331
- Date on market: 3/30/2026
- Cumulative days on market: 13 days
- Road surface type: Paved
Price history
| Date | Event | Price |
|---|---|---|
| 7/10/2026 | Sold | $319,900$120/sqft |
Source:  RMLS Alliance as distributed by MLS GRID #PA1265210 Report a problem RMLS Alliance as distributed by MLS GRID #PA1265210 Report a problem | ||
| 6/4/2026 | Contingent | $319,900$120/sqft |
Source: RMLS Alliance as distributed by MLS GRID #PA1265210 Report a problem | ||
| 6/2/2026 | Price change | $319,900-3%$120/sqft |
Source: RMLS Alliance as distributed by MLS GRID #PA1265210 Report a problem | ||
| 5/22/2026 | Listed for sale | $329,900$124/sqft |
Source: RMLS Alliance as distributed by MLS GRID #PA1265210 Report a problem | ||
| 5/12/2026 | Pending sale | $329,900$124/sqft |
Source: RMLS Alliance as distributed by MLS GRID #PA1265210 Report a problem | ||
| 5/11/2026 | Listed for sale | $329,900$124/sqft |
Source: RMLS Alliance as distributed by MLS GRID #PA1265210 Report a problem | ||
Public tax history
| Year | Property taxes | Tax assessment |
|---|---|---|
| 2024 | $5,024 +6.4% | $75,429 +8.5% |
| 2023 | $4,721 -4.6% | $69,501 +7.7% |
| 2022 | $4,949 +3.1% | $64,556 +5.6% |
| 2021 | $4,799 +0.3% | $61,127 +0.1% |
| 2020 | $4,782 +0.4% | $61,060 -3% |
| 2019 | $4,763 -2.1% | $62,948 +0.4% |
| 2018 | $4,864 +13.6% | $62,691 |
| 2017 | $4,283 | $62,691 |
| 2016 | $4,283 | $62,691 +2.6% |
| 2015 | $4,283 | $61,103 +3.1% |
| 2014 | $4,283 | $59,283 +2% |
| 2013 | $4,283 | $58,126 -1% |
| 2012 | -- | $58,737 -1% |
| 2011 | -- | $59,330 +11.3% |
| 2010 | $4,283 | $53,330 -9% |
| 2009 | -- | $58,630 +21.7% |
| 2000 | $3,197 | $48,190 |
Find assessor info on the county website
Neighborhood: 61548
Nearby homes
- $236,500-- bd-- ba1.3k sqft309 Whispering Oaks Dr, Metamora, IL 61548Off Market
- $257,600-- bd-- ba2.2k sqft313 Whispering Oaks Dr, Metamora, IL 61548Off Market
- $345,0004 bd3 ba2.2k sqft308 Whispering Oaks Dr, Metamora, IL 61548Sold
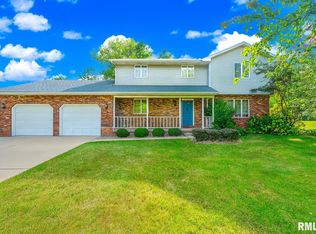
- $261,200-- bd-- ba1.1k sqft307 Whispering Oaks Dr, Metamora, IL 61548Off Market
- $293,9003 bd2 ba2.3k sqft306 Whispering Oaks Dr, Metamora, IL 61548Off Market
- $303,200-- bd-- ba-- sqft310 Whispering Oaks Dr, Metamora, IL 61548Off Market
- $248,5003 bd2 ba1.5k sqft323 Arbor Vitae Dr, Metamora, IL 61548Off Market
- $301,800-- bd-- ba-- sqft325 Arbor Vitae Dr, Metamora, IL 61548Off Market
Nearby schools
GreatSchools rating
- 8/10Germantown Hills Elementary SchoolGrades: PK-4Distance: 0.3 mi
- 9/10Germantown Hills Middle SchoolGrades: 5-8Distance: 0.3 mi
- 8/10Metamora High SchoolGrades: 9-12Distance: 4.8 mi
Schools provided by the listing agent
- Elementary: Germantown Hills
- High: Metamora
Source: RMLS Alliance as distributed by MLS GRID. This data may not be complete. We recommend contacting the local school district to confirm school assignments for this home.


Get pre-qualified for a loan
At Zillow Home Loans, we can pre-qualify you in as little as 5 minutes with no impact to your credit score.An equal housing lender. NMLS #10287.
Sell for more on Zillow
Get a Zillow Showcase℠ listing at no additional cost and you could sell for .
$320,100
2% more
+$6,402
With Zillow Showcase(estimated)
$326,502
- Illinois
- Woodford County
- Germantown Hills
- 61548
- 311 Whispering Oaks Dr
Nearby cities
Nearby zip codes
Other Germantown Hills Topics
- Apartments for Rent in 61548
- Houses for Sale in 61548
- Houses for Rent in 61548
- 61548 Real Estate
- Germantown Hills Condos
- Houses for Sale in Germantown Hills
- Newest Listings in Germantown Hills
- Germantown Hills Home Values
- Germantown Hills Real Estate Agents
- Germantown Hills Refinance
- Germantown Hills Mortgage Rates
