Skip main navigation
Sold for $290,000
  • $290,000

    311 Wichita Trl, Browns Mills, NJ 08015

    3beds
    956sqft
    Single Family Residence
    Built in 1968
    9,596 Square Feet Lot
    $327,900 Zestimate®
    $303/sqft
    $2,460 Estimated rent

    Home value

    $327,900

    $312,000 - $344,000

    $2,460/mo

    Zestimate® history
    Loading
    Loading...

    Owner options

    List your home for rent

    $2,460/mo

    Rent Zestimate®

    Find your next renter with Zillow Rental Manager. Plus, with online applications, you can quickly screen prospective tenants – for free.

    Learn more

    $2,460/mo

    Rent Zestimate®

    Refinance and save

    $2,061/mo

    Est. payment

    Refinancing to a lower rate could help reduce your monthly payments and save thousands over the life of the loan.

    See today's rates

    $2,061/mo

    Est. payment

    Explore your selling options

    Work with a Zillow partner agent

    Leverage their expertise and Zillow's premium Showcase listings to get your home seen by more buyers.

    Get started

    List with your own agent

    Get your home in front of millions of buyers by listing it on Zillow.

    Learn how to do it

    Sell it yourself

    Take full control of how buyers see your home on Zillow by listing For Sale by Owner (FSBO).

    List your home

    What's special

    New plumbingNew trimNew stainless refrigeratorNew stainless-steel stoveFully renovatedIndividual thermostat controls
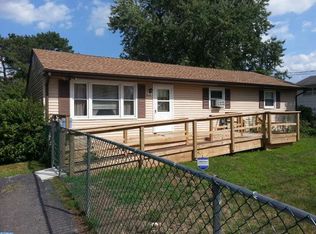
    This beautiful home is crisp, clean, and ready to go! FULLY RENOVATED (top to bottom) and offers worry-free living! Boasts ALL NEW Windows, NEW Doors (Interior and Exterior), NEW Luxury Vinyl Plank Flooring, NEW Trim & Molding, NEW Drop-down stairs to the Attic, New Plumbing, NEW Electric Wiring, and a NEW service panel (200amp). The living and dining area features a NEW ceiling fan with light and a NEW Top-Of-The-Line Mitsubishi Ductless Mini-Split Heating/AC. The kitchen boasts NEW Kitchen cabinets with soft-close drawers, NEW GRANITE countertop, NEW Stainless-steel Stove, Microwave, and Dishwasher, New Stainless Refrigerator on order – arriving soon, NEW ceiling fan with light and recessed lights. All 3 bedrooms feature NEW Carpeting, NEW electric baseboard heat with individual thermostat controls, NEW ceiling fans with lights, and closets with lights. The bathroom features ALL NEW Fixtures (Tub, Shower, Toilet, and Vanity), NEW electric baseboard heat with thermostat control, and a NEW Ceiling Vent/Fan with Wall Control. The utility/laundry room features ALL NEW Water Treatment Equipment, and NEW Well Pump, NEW Top-Of-The-Line Tankless Water Heater, NEW Pocket Door, and NEW electric baseboard heat with thermostat control. The Exterior of this lovely home features a NEW Roof, NEW Dutch Lap Vinyl Siding, and a NEW 12 x 12 Trex Deck. All fixtures from lighting to doorknobs are brushed nickel. This lovely home has also been painted throughout with tasteful colors. Insulation was added to the attic and most exterior walls for extra comfort and economy. No detail was overlooked! See it to believe! Hurry and make this “little slice of heaven” your new home!!!

    Zillow last checked:

    Listing updated:

    Listed by:

    Michael Carney 609-647-8894,

    RE/MAX at Home

    Bought with:

    Chris Schlueter, SP-8536884

    RE/MAX at Barnegat Bay - Toms River

    Source: Bright MLS,MLS#: NJBL2055502MLS Logo

    Facts & features

    Interior

    Bedrooms & bathrooms
    • Bedrooms: 3
    • Bathrooms: 1
    • Full bathrooms: 1
    • Main level bathrooms: 1
    • Main level bedrooms: 3
    Rooms
    • Room types: Living Room, Bedroom 2, Kitchen, Bedroom 1, Laundry, Bathroom 3
    Basement
    • Area: 0
    Heating
    • Baseboard, Heat Pump, Electric
    Cooling
    • Ductless, Ceiling Fan(s), Electric
    Appliances
    • Included: Stainless Steel Appliance(s), Cooktop, Dishwasher, Microwave, Refrigerator, Tankless Water Heater
    • Laundry: Hookup, Main Level, Laundry Room
    Features
    • Ceiling Fan(s), Combination Dining/Living, Entry Level Bedroom, Floor Plan - Traditional, Bathroom - Tub Shower, Upgraded Countertops
    • Flooring: Laminate
    • Windows: Replacement
    • Has basement: No
    • Has fireplace: No
    Interior area
    • Total structure area: 956
    • Total interior livable area: 956 sqft
    • Finished area above ground: 956
    • Finished area below ground: 0

    Property

    Parking
    • Total spaces: 4
    • Parking features: Gravel, Driveway, On Street
    • Uncovered spaces: 4
    Accessibility
    • Accessibility features: No Stairs
    Features
    • Levels: One
    • Stories: 1
    • Pool features: None
    • Fencing: Partial
    Lot
    • Size: 9,596 Square Feet
    • Dimensions: 80.00 x 120.00
    • Features: Front Yard, Level, Rear Yard
    Details
    • Additional structures: Above Grade, Below Grade
    • Parcel number: 290059600014
    • Zoning: RESIDENTIAL
    • Special conditions: Standard

    Construction

    Type & style
    • Home type: SingleFamily
    • Architectural style: Ranch/Rambler,Raised Ranch/Rambler
    • Property subtype: Single Family Residence
    Materials
    • Frame
    • Foundation: Slab
    • Roof: Shingle
    Condition
    • Excellent,Very Good
    • New construction: No
    • Year built: 1968
    • Major remodel year: 2023

    Utilities & green energy

    • Electric: 200+ Amp Service
    • Sewer: Public Sewer
    • Water: Well

    Community & HOA

    Community
    • Subdivision: Country Lakes
    HOA
    • Has HOA: No
    Location
    • Region: Browns Mills
    • Municipality: PEMBERTON TWP

    Financial & listing details

    • Price per square foot: $303/sqft
    • Tax assessed value: $124,700
    • Annual tax amount: $3,319
    • Date on market: 10/28/2023
    • Listing agreement: Exclusive Right To Sell
    • Listing terms: Cash,Conventional,FHA,USDA Loan,VA Loan
    • Inclusions: Stainless Refrigerator And All Other Attached Items
    • Ownership: Fee Simple

    Price history

    DateEventPrice
    12/15/2023Sold$290,000$303/sqft
    Source: Bright MLS #NJBL2055502 Report a problem
    11/9/2023Pending sale$290,000$303/sqft
    Source: Bright MLS #NJBL2055502 Report a problem
    11/6/2023Contingent$290,000$303/sqft
    Source: Bright MLS #NJBL2055502 Report a problem
    10/28/2023Listed for sale$290,000+141.7%$303/sqft
    Source: Bright MLS #NJBL2055502 Report a problem
    2/16/2023Sold$120,000+9.1%$126/sqft
    Source: Bright MLS #NJBL2039694 Report a problem
    1/16/2023Contingent$110,000$115/sqft
    Source: Bright MLS #NJBL2039694 Report a problem
    1/16/2023Listed for sale$110,000-7.6%$115/sqft
    Source: Bright MLS #NJBL2039694 Report a problem
    4/25/2005Sold$119,000+137.5%$124/sqft
    Source: Public Record Report a problem
    8/4/2004Sold$50,100$52/sqft
    Source: Public Record Report a problem

    Public tax history

    YearProperty taxesTax assessment
    2025$4,340 +21%$141,600 +13.6%
    2024$3,586 $124,700
    2023-- $124,700
    2022$3,320 +4.3%$124,700
    2021$3,184 +8.5%$124,700
    2020$2,934 +3.5%$124,700
    2019$2,834 +2.1%$124,700
    2018$2,776 -1%$124,700
    2017$2,804 +0.8%$124,700 +66.3%
    2016$2,781 +4.6%$75,000
    2015$2,659 +0.1%$75,000
    2014$2,655 +1.1%$75,000
    2013$2,627 +0.8%$75,000
    2012$2,607 +0.3%$75,000
    2011$2,599 -1.2%$75,000
    2010$2,630 +1.8%$75,000
    2009$2,584 +1%$75,000
    2008$2,558 +2.7%$75,000
    2007$2,489 +2.3%$75,000
    2006$2,433 +8.8%$75,000
    2005$2,237 +2%$75,000
    2004$2,192 $75,000
    2003-- $75,000
    2002-- $75,000
    2001-- $75,000
    Find assessor info on the county website

    Neighborhood: Country Lake Estates

    Nearby schools

    GreatSchools rating
    Schools provided by the listing agent
    • High: Pemberton Twp. H.s.
    • District: Pemberton Township Schools

    Source: Bright MLS. This data may not be complete. We recommend contacting the local school district to confirm school assignments for this home.

    Get a cash offer in 3 minutes
    Find out how much your home could sell for in as little as 3 minutes with a no-obligation cash offer.
    Estimated market value
    $327,900
    Get a cash offer in 3 minutes
    Find out how much your home could sell for in as little as 3 minutes with a no-obligation cash offer.
    Estimated market value
    $327,900