Prepare to be WOWED! This 5 bedroom, 4.5 bath, 1.5 story home offers 4,464 sq ft of spectacular living space and a resort-like back yard complete with inground pool, custom paver patio, firepit, play area, hot tub and more. The exterior is stunning with stone, board and batten vertical siding, craftsman columns, incredible landscaping, lawn irrigation, horizontal plank modern garage doors, built in soffit lighting and a custom stone mailbox. The interior is a showcase of design, decoration and exquisite finishes. Features include luxury vinyl plank flooring, 9 foot ceilings on the main, large Great Room with window wall, gas fireplace with stone and plank surround, white 42 inch cabinets with crown, granite countertops, tile backsplash, island with seating bar, walk in pantry, stainless steel appliances, bay window that walks out to a composite deck and steps to the pool area, main floor primary suite, deep coffer ceiling, custom accent wall, walk in closet, luxury Primary Bath, raised height double vanities, granite vanity tops, free-standing soaking tub, custom tile shower, semi-frameless shower doors, an Office/Dining Room, main floor laundry room with wash sink and wall cabinets, personal storage cubbies and so much more. The upstairs has 3 bedrooms (all with walk-in closets), 2 bathrooms and a huge Bonus Room. There is a hi efficiency, dual HVAC system, 50 gallon water heater and an oversized 3 car garage with an epoxy floor, insulation, full drywall and paint. The finished lower level has a Family Room, incredible wet bar, built in wine rack, full bathroom, home theater, recreation area, under the stairs kids funhouse and an Office/Bedroom with egress window and walk in closet. The decorating is impeccable and the finishes are top notch. The walkout, lower level leads you to an outdoor oasis that is captivating beyond measure. You will feel like everyday is vacation in this picturesque setting. The yard is level, fenced and tree lined. There are no words to fully capture this house, its a MUST SEE!
Closed
Listed by: Berkshire Hathaway HomeServices Select Properties • Kelly A Boehmer • 314-740-5435
Bought with: EXP Realty, LLC
Price Unknown
311 Wilmer Valley Dr, Wentzville, MO 63385
5beds
4,464sqft
Single Family Residence
Built in 2020
0.32 Acres Lot
$854,500 Zestimate®
$--/sqft
$4,319 Estimated rent
Home value
$854,500
$803,000 - $914,000
$4,319/mo
Zestimate® history
Owner options
List your home for rent
$4,319/mo
Rent Zestimate®
Find your next renter with Zillow Rental Manager. Plus, with online applications, you can quickly screen prospective tenants – for free.
$4,319/mo
Rent Zestimate®
Refinance and save
$395/mo
Est. payment
Refinancing to a lower rate could help reduce your monthly payments and save thousands over the life of the loan.
$395/mo
Est. payment
Explore your selling options
Work with a Zillow partner agent
Leverage their expertise and Zillow's premium Showcase listings to get your home seen by more buyers.
Get startedList with your own agent
Get your home in front of millions of buyers by listing it on Zillow.
Learn how to do itSell it yourself
Take full control of how buyers see your home on Zillow by listing For Sale by Owner (FSBO).
List your homeWhat's special
Inground poolPersonal storage cubbiesCustom stone mailboxGranite countertopsGranite vanity topsPlay areaIncredible landscaping
Zillow last checked:
Listing updated:
Listed by:
Kelly A Boehmer 314-740-5435,
Berkshire Hathaway HomeServices Select Properties
Bought with:
Amanda Brandt, 2018034124
EXP Realty, LLC
Source: MARIS,MLS#: 26032027 Originating MLS: St. Charles County Association of REALTORS
Originating MLS: St. Charles County Association of REALTORSFacts & features
Interior
Bedrooms & bathrooms
- Bedrooms: 5
- Bathrooms: 5
- Full bathrooms: 4
- 1/2 bathrooms: 1
- Main level bathrooms: 2
- Main level bedrooms: 1
Primary bedroom
- Features: Floor Covering: Luxury Vinyl Plank
- Level: Main
- Area: 220.8
- Dimensions: 16x13.8
Bedroom
- Features: Floor Covering: Carpeting
- Level: Upper
- Area: 167.56
- Dimensions: 11.8x14.2
Bedroom
- Features: Floor Covering: Carpeting
- Level: Upper
- Area: 133.4
- Dimensions: 11.5x11.6
Bedroom
- Features: Floor Covering: Carpeting
- Level: Upper
- Area: 136.8
- Dimensions: 12x11.4
Bedroom
- Features: Floor Covering: Luxury Vinyl Plank
- Level: Lower
- Area: 143
- Dimensions: 13x11
Bonus room
- Features: Floor Covering: Carpeting
- Level: Upper
- Area: 325.89
- Dimensions: 21.3x15.3
Breakfast room
- Features: Floor Covering: Luxury Vinyl Plank
- Level: Main
- Area: 165
- Dimensions: 11x15
Dining room
- Features: Floor Covering: Luxury Vinyl Plank
- Level: Main
- Area: 156.25
- Dimensions: 12.5x12.5
Family room
- Features: Floor Covering: Luxury Vinyl Plank
- Level: Lower
- Area: 195
- Dimensions: 13x15
Great room
- Features: Floor Covering: Luxury Vinyl Plank
- Level: Main
- Area: 315
- Dimensions: 21x15
Hearth room
- Features: Floor Covering: Luxury Vinyl Plank
- Level: Main
- Area: 169
- Dimensions: 13x13
Kitchen
- Features: Floor Covering: Luxury Vinyl Plank
- Level: Main
- Area: 156
- Dimensions: 13x12
Laundry
- Features: Floor Covering: Luxury Vinyl Plank
- Level: Main
- Area: 42
- Dimensions: 7x6
Media room
- Features: Floor Covering: Luxury Vinyl Plank
- Level: Lower
- Area: 121
- Dimensions: 11x11
Other
- Features: Floor Covering: Luxury Vinyl Plank
- Level: Lower
- Area: 225
- Dimensions: 15x15
Other
- Features: Floor Covering: Luxury Vinyl Plank
- Level: Lower
- Area: 136.5
- Dimensions: 10.5x13
Recreation room
- Features: Floor Covering: Luxury Vinyl Plank
- Level: Lower
- Area: 315
- Dimensions: 21x15
Heating
- Forced Air, Natural Gas, Zoned
Cooling
- Ceiling Fan(s), Central Air, Dual, Electric, Zoned
Appliances
- Included: Stainless Steel Appliance(s), Dishwasher, Disposal, Microwave, Gas Range, Gas Water Heater, Bar Fridge
- Laundry: Laundry Room, Main Level, Sink
Features
- Breakfast Bar, Breakfast Room, Built-in Features, Ceiling Fan(s), Coffered Ceiling(s), Custom Cabinetry, Double Vanity, Entrance Foyer, Granite Counters, High Ceilings, Kitchen Island, Lever Faucets, Open Floorplan, Recessed Lighting, Separate Dining, Separate Shower, Shower, Smart Thermostat, Soaking Tub, Solid Surface Countertop(s), Special Millwork, Storage, Tub, Walk-In Closet(s), Walk-In Pantry, Wet Bar
- Flooring: Carpet, Ceramic Tile, Luxury Vinyl, Plank
- Doors: Panel Door(s), Sliding Doors
- Windows: Bay Window(s), Double Pane Windows, Insulated Windows, Tilt-In Windows, Window Treatments
- Basement: Concrete,Partially Finished,Full,Sleeping Area,Storage Space,Sump Pump,Walk-Out Access
- Number of fireplaces: 1
- Fireplace features: Gas, Great Room, Ventless
Interior area
- Total structure area: 4,464
- Total interior livable area: 4,464 sqft
- Finished area above ground: 3,155
- Finished area below ground: 1,309
Property
Parking
- Total spaces: 3
- Parking features: Attached, Garage, Garage Door Opener, Garage Faces Front, Oversized
- Attached garage spaces: 3
Accessibility
- Accessibility features: Accessible Central Living Area
Features
- Levels: One and One Half
- Patio & porch: Composite, Covered, Deck, Front Porch, Patio
- Exterior features: Fire Pit
- Has private pool: Yes
- Pool features: Fenced, Fiberglass, Heated, In Ground, Outdoor Pool, Salt Water
- Fencing: Back Yard,Other
Lot
- Size: 0.32 Acres
- Features: Back Yard, Front Yard, Landscaped, Level, Some Trees, Sprinklers In Front, Sprinklers In Rear, Waterfall
Details
- Additional structures: Pergola
- Parcel number: 40025C403000184.0000000
- Special conditions: Standard
Construction
Type & style
- Home type: SingleFamily
- Architectural style: Craftsman,Traditional
- Property subtype: Single Family Residence
Materials
- Board & Batten Siding, Frame, Stone, Vinyl Siding
- Foundation: Concrete Perimeter
- Roof: Architectural Shingle
Condition
- Year built: 2020
Details
- Builder name: M.D. Clement Construction
Utilities & green energy
- Electric: Other
- Sewer: Public Sewer
- Water: Public
- Utilities for property: Underground Utilities
Community & HOA
Community
- Features: Fishing, Playground, Sidewalks, Street Lights, Trail(s)
- Security: Security System, Smoke Detector(s)
- Subdivision: Manors At Wilmer Valley #7
HOA
- Has HOA: Yes
- Amenities included: Lake, Outside Management, Playground, Trail(s)
- Services included: Common Area Maintenance
- HOA fee: $395 annually
- HOA name: Manor at WIlmer Valley
Location
- Region: Wentzville
Financial & listing details
- Tax assessed value: $566,183
- Annual tax amount: $7,236
- Date on market: 6/3/2026
- Cumulative days on market: 4 days
- Listing terms: Cash,Conventional,FHA,Other,VA Loan
- Ownership: Private
- Road surface type: Concrete
Price history
| Date | Event | Price |
|---|---|---|
| 7/1/2026 | Sold | -- |
Source:  MARIS #26032027 Report a problem MARIS #26032027 Report a problem | ||
| 6/7/2026 | Pending sale | $725,000$162/sqft |
Source: MARIS #26032027 Report a problem | ||
| 6/3/2026 | Listed for sale | $725,000+48%$162/sqft |
Source: MARIS #26032027 Report a problem | ||
| 4/22/2021 | Listing removed | -- |
Source:  RE/MAX International Report a problem RE/MAX International Report a problem | ||
| 1/9/2021 | Pending sale | $490,000$110/sqft |
Source: RE/MAX Select #21001448 Report a problem | ||
| 1/9/2021 | Listed for sale | $490,000$110/sqft |
Source: RE/MAX Select #21001448 Report a problem | ||
Public tax history
| Year | Property taxes | Tax assessment |
|---|---|---|
| 2025 | $7,236 -4.3% | $107,575 -1.6% |
| 2024 | $7,564 +4.8% | $109,359 +4.8% |
| 2023 | $7,215 -6% | $104,304 +1% |
| 2022 | $7,676 | $103,255 +965.6% |
| 2021 | -- | $9,690 |
| 2020 | -- | $9,690 |
| 2019 | $738 | $9,690 |
| 2018 | $738 +0% | $9,690 |
| 2017 | $738 | $9,690 |
Find assessor info on the county website
Neighborhood: 63385
Nearby homes
- $627,4004 bd2 ba3.5k sqft309 Wilmer Valley Dr, Wentzville, MO 63385Off Market
- $601,1004 bd3 ba3k sqft313 Wilmer Valley Dr, Wentzville, MO 63385Off Market
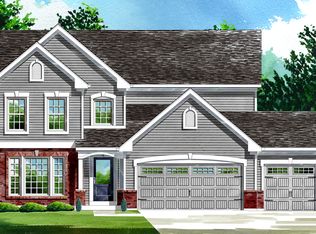
- $592,9004 bd3 ba3k sqft313 Wilmere Valley, Wentzville, MO 63385Off Market
- $--4 bd3 ba2.3k sqft620 Wilmer Meadow Dr, Wentzville, MO 63385Sold
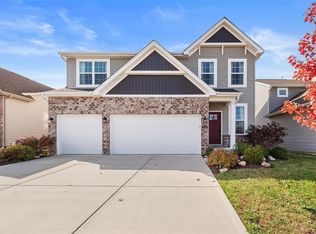
- $421,4004 bd3 ba2.3k sqft622 Wilmer Meadow Dr, Wentzville, MO 63385Off Market
- $647,5003 bd3 ba2.8k sqft334 Wilmer Valley Drive, Wentzville, MO 63385Off Market
- $408,6004 bd3 ba2.2k sqft624 Wilmer Meadow Dr, Wentzville, MO 63385Off Market
- $438,2004 bd2 ba2.5k sqft618 Wilmer Meadow Dr, Wentzville, MO 63385Off Market
Nearby schools
GreatSchools rating
- 9/10Journey ElementaryGrades: K-6Distance: 2 mi
- 6/10North Point Middle SchoolGrades: 6-8Distance: 3.4 mi
- 8/10North Point High SchoolGrades: 9-12Distance: 3.4 mi
Schools provided by the listing agent
- Elementary: Journey Elem.
- Middle: North Point Middle
- High: North Point
Source: MARIS. This data may not be complete. We recommend contacting the local school district to confirm school assignments for this home.
Get a cash offer in 3 minutes
Find out how much your home could sell for in as little as 3 minutes with a no-obligation cash offer.
Estimated market value
$854,500
Get a cash offer in 3 minutes
Find out how much your home could sell for in as little as 3 minutes with a no-obligation cash offer.
Estimated market value
$854,500
- Missouri
- Saint Charles County
- Wentzville
- 63385
- 311 Wilmer Valley Dr
