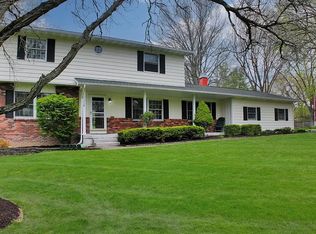
Classic 1960s Williamsburg Park center-hall Colonial located a block from Northeast Ele & DeWitt Middle schools is thoughtfully reimagined for today's lifestyle, blending timeless character with extensive updates throughout. At the heart of the home, a beautifully expanded kitchen is filled with natural light from a wall of windows & skylights, creating an inviting space for cooking, gathering, & entertaining. The kitchen opens seamlessly to expansive low-maintenance Trex decks that meander through enchanting landscaped grounds featuring a waterfall koi pond, fire pit, & pergola. The screened three-season porch provides the perfect transition between indoor comfort & outdoor living. The bright, open kitchen offers tile flooring, a deep built-in foldout pantry, Sub-Zero refrigerator, & multi-level counters designed for both function & style. The adjoining family room creates a warm & comfortable retreat, centered around a gas fireplace flanked by custom built-in bookcases. Large living & dining rooms provide elegant yet versatile spaces for hosting holiday gatherings, dinner parties, or quiet evenings at home. A highly functional floor plan includes a main-level bedroom, full bath, & laundry area, offering flexibility for guests, multigenerational living, or a home office. Upstairs, the primary suite serves as a private sanctuary with a full bath & an oversized walk-in closet. Two additional bedrooms & another full bath complete the second floor. Hardwood floors extend throughout the home, including beneath the wall-to-wall carpeting. The large unfinished basement offers abundant potential, currently providing space for a gym, recreation area, & storage. The insulated two-car garage has heat & serves as both parking & workshop space. A separate garden shed keeps tools & equipment organized, supporting the beautifully maintained outdoor spaces that make this property truly special. Sqft from laser measurement. Check out the virtual tour then call your agent to make an appointment to see it today. Buy with confidence, pre listing home inspection available once you have seen this lovely home. Town of Ithaca taxes, first house outside of Village of Cayuga Hts.
46 days
|
453
|
27
|
Zillow last checked:
Listing updated:
Listed by:
Warren Real Estate of Ithaca Inc.607-257-0666,
Allison Hogue607-342-4065
Source: NYSAMLSs,MLS#: R1686144Originating MLS: Ithaca Board of Realtors
Loading...
Facts & features
Interior
Bedrooms & bathrooms
Bedrooms: 4
Bathrooms: 3
Full bathrooms: 3
Main level bathrooms: 1
Main level bedrooms: 1
Heating
Gas, Zoned, Forced Air
Cooling
Zoned, Central Air
Appliances
Included: Built-In Refrigerator, Dryer, Dishwasher, Exhaust Fan, Disposal, Gas Oven, Gas Range, Gas Water Heater, Microwave, Refrigerator, Range Hood, Washer
Laundry: Main Level
Features
Breakfast Bar, Breakfast Area, Cathedral Ceiling(s), Separate/Formal Dining Room, Entrance Foyer, Eat-in Kitchen, Separate/Formal Living Room, Other, See Remarks, Sliding Glass Door(s), Skylights, Bedroom on Main Level, Bath in Primary Bedroom, Programmable Thermostat
All calculations are estimates and provided by Zillow, Inc. for informational purposes only. Actual amounts may vary.
HOA fees may include property taxes on listings classified as Co-Ops. Contact the listing agent and/or owner for fee details.
Mortgage interest rates are dependent on a number of factors, including credit score, down payment, and repayment length. Interest rate data provided by Zillow Group Marketplace, Inc. as of 1/1/1970 from various mortgage lenders with which we have lead or other similar arrangements; the Estimated Payment is an average of those rates.
See how much you could borrow to make a competitive offer.