Looking for one floor living? Here it is! Very customized brick ranch with lots of extras! Enjoy 4 bdrms with 3 baths, formal dining room, living room with stone fireplace, wonderful sun room, large, loaded kitchen with large breakfast nook. Walk out basement with family rm, bdrm, full bath, bonus area, lots of storage space and nice covered patio. Nice study for work and privacy. Lovely sunroom on the back of the house with a vaulted wood ceiling. Loaded kitchen with custom cabinetry, granite countertops, breakfast bar, extra large breakfast nook with built in buffet, and beautiful wood flooring. Loaded laundry room with wash basin and custom cabinets. Enjoy the 3 car heated garage with hot & cold water. (shelves do not stay) Beautiful Australian Cypress hardwood flooring. Security system, intercom, whole house fan, central vac with crumb catcher, landscaped with irrigation, dual furnaces and gas fireplace. Conveniently located near shopping and interstate off State Street/Paoli Pike, but tucked back in a nice neighborhood. (Back of home looks into the woods which can not be developed.) One seller is a licensed Realtor in the State of IN.
Sold for $570,000
$570,000
311 Wooded Valley Drive, New Albany, IN 47150
4beds
3,488sqft
Single Family Residence
Built in 2003
0.39 Acres Lot
$594,200 Zestimate®
$163/sqft
$2,954 Estimated rent
Home value
$594,200
$481,000 - $731,000
$2,954/mo
Zestimate® history
Owner options
List your home for rent
$2,954/mo
Rent Zestimate®
Find your next renter with Zillow Rental Manager. Plus, with online applications, you can quickly screen prospective tenants – for free.
$2,954/mo
Rent Zestimate®
Refinance and save
$3,409/mo
Est. payment
Refinancing to a lower rate could help reduce your monthly payments and save thousands over the life of the loan.
$3,409/mo
Est. payment
Explore your selling options
Work with a Zillow partner agent
Leverage their expertise and Zillow's premium Showcase listings to get your home seen by more buyers.
Get startedList with your own agent
Get your home in front of millions of buyers by listing it on Zillow.
Learn how to do itSell it yourself
Take full control of how buyers see your home on Zillow by listing For Sale by Owner (FSBO).
List your homeWhat's special
Brick ranchGas fireplaceSun roomBonus areaBreakfast nookVaulted wood ceilingGranite countertops
Zillow last checked:
Listing updated:
Listed by:
Pam Lumley Vissing,
RE/MAX Ability Plus,
Vince Vissing,
RE/MAX Ability Plus
Bought with:
Pat Harrison, RB14047603
RE/MAX FIRST
Source: SIRA,MLS#: 202509497 Originating MLS: Southern Indiana REALTORS Association
Originating MLS: Southern Indiana REALTORS AssociationFacts & features
Interior
Bedrooms & bathrooms
- Bedrooms: 4
- Bathrooms: 3
- Full bathrooms: 3
Rooms
- Room types: Den, Family Room, Office, Sunroom
Primary bedroom
- Description: Large room with sitting area,Flooring: Wood
- Level: First
- Dimensions: 16.4 x 20.11
Bedroom
- Description: Flooring: Carpet
- Level: First
- Dimensions: 11.2 x 12.11
Bedroom
- Description: Flooring: Carpet
- Level: First
- Dimensions: 11.7 x 12.11
Bedroom
- Description: Flooring: Carpet
- Level: Lower
- Dimensions: 11.5 x 12.9
Dining room
- Description: Tray ceiling wainscoting,Flooring: Wood
- Level: First
- Dimensions: 12 x 12.3
Family room
- Description: Flooring: Carpet
- Level: Lower
- Dimensions: 19 x 16.10
Kitchen
- Description: granite countertops, custom cabinets,Flooring: Wood
- Level: First
- Dimensions: 12.9 x 16.1
Living room
- Description: Stone Fireplace,Flooring: Carpet
- Level: First
- Dimensions: 16.10 x 20.9
Other
- Description: Breakfast Nook,Flooring: Wood
- Level: First
- Dimensions: 112 x 10.11
Other
- Description: Sun Room-Vaulted tongue n groove wood ceiling,Flooring: Wood
- Level: First
- Dimensions: 15 x 17
Other
- Description: Study - French Doors,Flooring: Wood
- Level: First
- Dimensions: 11.5 x 11.10
Other
- Description: Ceramic, wash basin, cabinets, built in,Flooring: Tile
- Level: First
- Dimensions: 6 x 12
Heating
- Forced Air, Heat Pump
Cooling
- Central Air
Appliances
- Included: Dishwasher, Disposal, Microwave, Oven, Range, Self Cleaning Oven
- Laundry: Main Level, Laundry Room
Features
- Attic, Ceiling Fan(s), Separate/Formal Dining Room, Entrance Foyer, Eat-in Kitchen, Home Office, Intercom, Jetted Tub, Bath in Primary Bedroom, Main Level Primary, Mud Room, Open Floorplan, Pantry, Split Bedrooms, Utility Room, Vaulted Ceiling(s), Walk-In Closet(s), Window Treatments, Sun Room
- Windows: Blinds, Screens, Thermal Windows
- Basement: Daylight,Exterior Entry,Full,Partially Finished
- Number of fireplaces: 1
- Fireplace features: Gas
Interior area
- Total structure area: 3,488
- Total interior livable area: 3,488 sqft
- Finished area above ground: 2,662
- Finished area below ground: 826
Property
Parking
- Total spaces: 3
- Parking features: Attached, Garage, Garage Faces Side, Garage Door Opener
- Attached garage spaces: 3
- Has uncovered spaces: Yes
Features
- Levels: One
- Stories: 1
- Patio & porch: Covered, Deck, Patio
- Exterior features: Deck, Sprinkler/Irrigation, Landscaping, Paved Driveway, Patio
- Has spa: Yes
Lot
- Size: 0.39 Acres
Details
- Parcel number: 220502800116000008
- Zoning: Residential
- Zoning description: Residential
- Other equipment: Intercom
Construction
Type & style
- Home type: SingleFamily
- Architectural style: One Story
- Property subtype: Single Family Residence
Materials
- Brick, Frame
- Foundation: Poured
Condition
- Resale
- New construction: No
- Year built: 2003
Details
- Builder name: Zurschmeide
Utilities & green energy
- Sewer: Public Sewer
- Water: Connected, Public
Community & HOA
Community
- Security: Security System
- Subdivision: Wooded Valley
HOA
- Has HOA: Yes
Location
- Region: New Albany
Financial & listing details
- Price per square foot: $163/sqft
- Tax assessed value: $350,400
- Annual tax amount: $3,176
- Date on market: 7/16/2025
- Cumulative days on market: 26 days
- Listing terms: Conventional,FHA,VA Loan
Price history
| Date | Event | Price |
|---|---|---|
| 8/11/2025 | Sold | $570,000-4.2%$163/sqft |
Source:  SIRA #202509497 Report a problem SIRA #202509497 Report a problem | ||
| 7/16/2025 | Listed for sale | $595,000+75%$171/sqft |
Source: SIRA #202509497 Report a problem | ||
| 12/29/2014 | Sold | $340,000$97/sqft |
Source: SIRA #201408554 Report a problem | ||
Public tax history
| Year | Property taxes | Tax assessment |
|---|---|---|
| 2025 | $3,176 -3.3% | $350,400 +17.5% |
| 2024 | $3,285 -2.6% | $298,300 -3% |
| 2023 | $3,372 +6.8% | $307,600 -2% |
| 2022 | $3,156 -0.2% | $314,000 +7.8% |
| 2021 | $3,162 -9.4% | $291,300 |
| 2020 | $3,489 +8.4% | $291,300 -9.2% |
| 2019 | $3,219 -8.3% | $320,700 +9% |
| 2018 | $3,509 | $294,300 -8.2% |
| 2017 | $3,509 +5.7% | $320,500 0% |
| 2016 | $3,320 | $320,600 -3.9% |
| 2014 | $3,320 -0.5% | $333,700 +2% |
| 2013 | $3,337 +0.7% | $327,000 -1.3% |
| 2012 | $3,313 +10.2% | $331,300 +10.2% |
| 2011 | $3,005 | $300,500 |
| 2010 | $3,005 | $300,500 |
| 2009 | $3,005 +18.8% | $300,500 |
| 2007 | $2,528 | $300,500 +4.6% |
| 2006 | -- | $287,200 +1.6% |
| 2005 | -- | $282,700 |
Find assessor info on the county website
Neighborhood: 47150
Nearby homes
- $378,9003 bd2 ba1.8k sqft2703 Clearstream Ct, New Albany, IN 47150Sold
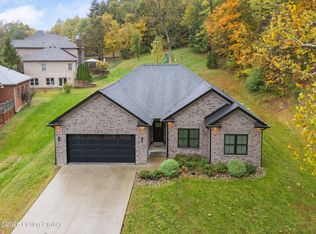
- $688,0004 bd4 ba3.6k sqft309 Wooded Valley Dr, New Albany, IN 47150Off Market
- $370,0004 bd3 ba3.2k sqft310 Wooded Valley Dr, New Albany, IN 47150Sold

- $516,7003 bd3 ba4.4k sqft308 Wooded Valley Dr, New Albany, IN 47150Off Market
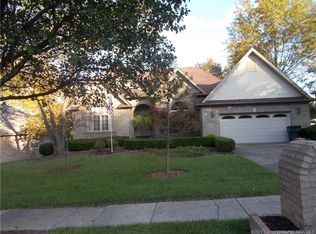
- $549,9004 bd3 ba2.9k sqft2605 Clearstream Ct, New Albany, IN 47150For Sale By Owner
- $420,0005 bd3 ba3k sqft306 Wooded Valley Dr, New Albany, IN 47150Sold
- $526,6003 bd2 ba2.1k sqft2705 Clearstream Ct, New Albany, IN 47150Off Market
- $600,0005 bd4 ba4.2k sqft305 Wooded Valley Dr, New Albany, IN 47150Sold
Nearby schools
GreatSchools rating
- 4/10Green Valley Elementary SchoolGrades: PK-4Distance: 0.9 mi
- 5/10Nathaniel Scribner Middle SchoolGrades: 5-8Distance: 1.8 mi
- 7/10New Albany Senior High SchoolGrades: 9-12Distance: 2.3 mi


Get pre-qualified for a loan
At Zillow Home Loans, we can pre-qualify you in as little as 5 minutes with no impact to your credit score.An equal housing lender. NMLS #10287.
Sell for more on Zillow
Get a Zillow Showcase℠ listing at no additional cost and you could sell for .
$594,200
2% more
+$11,884
With Zillow Showcase(estimated)
$606,084
- Indiana
- Floyd County
- New Albany
- 47150
- 311 Wooded Valley Drive
Nearby cities
Nearby neighborhoods
Nearby zip codes
Other New Albany Topics
