Welcome to 311 Woodside Ave — a beautifully maintained gem in the Wilson School District! Built in 2002, this charming semi-detached home is truly move-in ready. Step inside and you'll be greeted by warm hardwood floors that flow through the inviting living and dining rooms, filled with natural light that makes the space feel instantly like home. The spacious kitchen offers ample storage, a pantry, and even a bonus closet, with the laundry room and a convenient powder room just steps away. Upstairs, the primary suite features two closets and a ceiling fan, while the additional bedrooms are generously sized with easy access to a full bath with a linen closet. The unfinished basement provides endless potential for additional living space, a home gym, or hobby area. Outside, enjoy off-street parking and the added bonus of a carport to protect your vehicle from the elements. Unwind on the back deck and take in peaceful summer evenings after a long day. Fantastic bonus features include a brand new HVAC system, newer siding and a roof, and all appliances remain. Don’t miss your chance to see this wonderful home—schedule your private tour today!
Sold for $310,000
$310,000
311 Woodside Ave, West Lawn, PA 19609
3beds
1,802sqft
Single Family Residence
Built in 2002
3,484 Square Feet Lot
$327,500 Zestimate®
$172/sqft
$2,369 Estimated rent
Home value
$327,500
$301,000 - $354,000
$2,369/mo
Zestimate® history
Owner options
List your home for rent
$2,369/mo
Rent Zestimate®
Find your next renter with Zillow Rental Manager. Plus, with online applications, you can quickly screen prospective tenants – for free.
$2,369/mo
Rent Zestimate®
Refinance and save
$2,083/mo
Est. payment
Refinancing to a lower rate could help reduce your monthly payments and save thousands over the life of the loan.
$2,083/mo
Est. payment
Explore your selling options
Work with a Zillow partner agent
Leverage their expertise and Zillow's premium Showcase listings to get your home seen by more buyers.
Get startedList with your own agent
Get your home in front of millions of buyers by listing it on Zillow.
Learn how to do itSell it yourself
Take full control of how buyers see your home on Zillow by listing For Sale by Owner (FSBO).
List your homeWhat's special
Unfinished basementOff-street parkingLaundry roomBack deckFilled with natural lightAmple storageWarm hardwood floors
Zillow last checked:
Listing updated:
Listed by:
Dana Riegel 610-451-2324,
RE/MAX Of Reading
Bought with:
Kacy Small, RS330296
Coldwell Banker Realty
Source: Bright MLS,MLS#: PABK2059228
Facts & features
Interior
Bedrooms & bathrooms
- Bedrooms: 3
- Bathrooms: 2
- Full bathrooms: 1
- 1/2 bathrooms: 1
- Main level bathrooms: 1
Rooms
- Room types: Living Room, Dining Room, Primary Bedroom, Bedroom 2, Kitchen, Bedroom 1, Laundry, Attic
Primary bedroom
- Level: Upper
- Area: 224 Square Feet
- Dimensions: 16 X 14
Primary bedroom
- Level: Unspecified
Bedroom 1
- Level: Upper
- Area: 143 Square Feet
- Dimensions: 13 X 11
Bedroom 2
- Level: Upper
- Area: 154 Square Feet
- Dimensions: 14 X 11
Other
- Features: Attic - Access Panel
- Level: Unspecified
Dining room
- Level: Main
- Area: 156 Square Feet
- Dimensions: 13 X 12
Kitchen
- Features: Kitchen - Electric Cooking, Double Sink
- Level: Main
- Area: 231 Square Feet
- Dimensions: 21 X 11
Laundry
- Level: Main
Living room
- Level: Main
- Area: 224 Square Feet
- Dimensions: 16 X 14
Heating
- Forced Air, Natural Gas
Cooling
- Central Air, Electric
Appliances
- Included: Built-In Range, Dishwasher, Electric Water Heater
- Laundry: Main Level, Laundry Room
Features
- Eat-in Kitchen, Ceiling Fan(s), Pantry, Recessed Lighting
- Flooring: Carpet, Vinyl, Hardwood
- Basement: Full,Concrete
- Has fireplace: No
Interior area
- Total structure area: 1,802
- Total interior livable area: 1,802 sqft
- Finished area above ground: 1,802
- Finished area below ground: 0
Property
Parking
- Total spaces: 2
- Parking features: Driveway, Detached Carport
- Carport spaces: 2
- Has uncovered spaces: Yes
Accessibility
- Accessibility features: None
Features
- Levels: Two
- Stories: 2
- Patio & porch: Deck, Porch
- Exterior features: Sidewalks, Street Lights
- Pool features: None
Lot
- Size: 3,484 Square Feet
Details
- Additional structures: Above Grade, Below Grade
- Parcel number: 80438608984017
- Zoning: RES
- Special conditions: Standard
Construction
Type & style
- Home type: SingleFamily
- Architectural style: Traditional
- Property subtype: Single Family Residence
- Attached to another structure: Yes
Materials
- Vinyl Siding, Brick
- Foundation: Concrete Perimeter
- Roof: Shingle
Condition
- Excellent
- New construction: No
- Year built: 2002
Utilities & green energy
- Electric: 200+ Amp Service
- Sewer: Public Sewer
- Water: Public
Community & HOA
Community
- Subdivision: None Available
HOA
- Has HOA: No
Location
- Region: West Lawn
- Municipality: SPRING TWP
Financial & listing details
- Price per square foot: $172/sqft
- Tax assessed value: $109,900
- Annual tax amount: $4,759
- Date on market: 6/26/2025
- Listing agreement: Exclusive Agency
- Listing terms: Conventional,FHA 203(b),Cash,VA Loan
- Inclusions: All Appliances
- Ownership: Fee Simple
Price history
| Date | Event | Price |
|---|---|---|
| 8/1/2025 | Sold | $310,000+5.1%$172/sqft |
Source:  Bright MLS #PABK2059228 Report a problem Bright MLS #PABK2059228 Report a problem | ||
| 7/7/2025 | Pending sale | $295,000$164/sqft |
Source: Bright MLS #PABK2059228 Report a problem | ||
| 6/26/2025 | Listed for sale | $295,000+73.5%$164/sqft |
Source: Bright MLS #PABK2059228 Report a problem | ||
| 10/21/2008 | Sold | $170,000+66.8%$94/sqft |
Source: Public Record Report a problem | ||
| 6/21/2002 | Sold | $101,900$57/sqft |
Source: Public Record Report a problem | ||
Public tax history
| Year | Property taxes | Tax assessment |
|---|---|---|
| 2025 | $4,886 +3.9% | $109,900 |
| 2024 | $4,702 +5% | $109,900 |
| 2023 | $4,480 +2.5% | $109,900 |
| 2022 | $4,370 +3.6% | $109,900 |
| 2021 | $4,217 | $109,900 |
| 2020 | $4,217 +2.9% | $109,900 |
| 2019 | $4,097 +0.9% | $109,900 |
| 2018 | $4,062 +1.7% | $109,900 |
| 2017 | $3,993 +183.1% | $109,900 |
| 2016 | $1,410 | $109,900 |
| 2015 | $1,410 | $109,900 |
| 2014 | -- | $109,900 |
| 2013 | -- | $109,900 |
| 2012 | -- | $109,900 |
| 2011 | -- | $109,900 |
| 2010 | -- | $109,900 |
| 2009 | -- | $109,900 |
| 2008 | -- | $109,900 |
| 2007 | -- | $109,900 |
| 2006 | -- | $109,900 |
| 2005 | -- | $109,900 |
| 2004 | -- | $109,900 |
| 2003 | -- | $109,900 +472.4% |
| 2002 | -- | $19,200 |
Find assessor info on the county website
Neighborhood: 19609
Nearby homes
- $324,7003 bd3 ba1.8k sqft309 Woodside Ave, West Lawn, PA 19609Off Market
- $252,600-- bd-- ba1.8k sqft307 Woodside Ave, West Lawn, PA 19609Off Market

- $--3 bd1 ba1k sqft307 Woodside Ave FLOOR 2ED, Reading, PA 19609Off Market
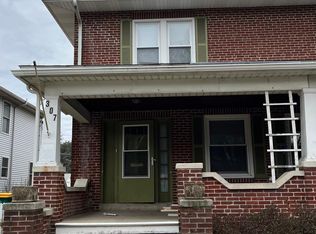
- $299,0004 bd2 ba1.8k sqft305 Woodside Ave, West Lawn, PA 19609Off Market

- $274,3004 bd1 ba1.5k sqft315 Woodside Ave, West Lawn, PA 19609Off Market
- $250,8003 bd2 ba1.5k sqft303 Woodside Ave, Reading, PA 19609Off Market
- $267,7003 bd1 ba1.6k sqft317 Woodside Ave, Reading, PA 19609Off Market
- $284,5003 bd2 ba1.3k sqft301 Woodside Ave, Reading, PA 19609Off Market
Nearby schools
GreatSchools rating
- 8/10Whitfield El SchoolGrades: K-5Distance: 0.6 mi
- 8/10Wilson West Middle SchoolGrades: 6-8Distance: 2.9 mi
- 7/10Wilson High SchoolGrades: 9-12Distance: 0.3 mi
Schools provided by the listing agent
- Elementary: Whitfield
- High: Wilson
- District: Wilson
Source: Bright MLS. This data may not be complete. We recommend contacting the local school district to confirm school assignments for this home.
Get a cash offer in 3 minutes
Find out how much your home could sell for in as little as 3 minutes with a no-obligation cash offer.
Estimated market value
$327,500
Get a cash offer in 3 minutes
Find out how much your home could sell for in as little as 3 minutes with a no-obligation cash offer.
Estimated market value
$327,500
- Pennsylvania
- Berks County
- West Lawn
- 19609
- 311 Woodside Ave
Nearby cities
Nearby zip codes
Other West Lawn Topics
