Skip main navigation
Off market
  • Price Unknown

    311 Wycliff Ct, Melbourne, FL 32934

    2beds
    1,416sqft
    MobileManufactured
    Built in 1983
    -- sqft lot
    $-- Zestimate®
    $--/sqft
    $1,986 Estimated rent

    Home value

    Not available

    Estimated sales range

    Not available

    $1,986/mo

    Zestimate® history
    Loading
    Loading...

    Owner options

    List your home for rent

    $1,986/mo

    Rent Zestimate®

    Find your next renter with Zillow Rental Manager. Plus, with online applications, you can quickly screen prospective tenants – for free.

    Learn more

    $1,986/mo

    Rent Zestimate®

    Refinance and save

    $784/mo

    Est. payment

    Refinancing to a lower rate could help reduce your monthly payments and save thousands over the life of the loan.

    See today's rates

    $784/mo

    Est. payment

    Explore your selling options

    Work with a Zillow partner agent

    Leverage their expertise and Zillow's premium Showcase listings to get your home seen by more buyers.

    Get started

    List with your own agent

    Get your home in front of millions of buyers by listing it on Zillow.

    Learn how to do it

    Sell it yourself

    Take full control of how buyers see your home on Zillow by listing For Sale by Owner (FSBO).

    List your home

    What's special

    Resort style amenitiesWater front tiki barLamplighter village communityBuilt-in cutting boardPickle ball courtsCeiling height bay windows

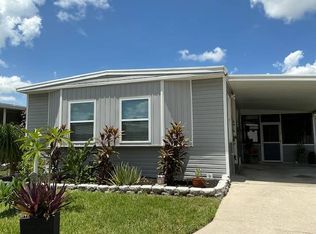
    This spacious 1416 square foot two bedroom - two bath home has plenty of room and tons of recent quality upgrades, including a galvanized steel roof, newer energy-efficient air conditioner that's only five years old, double pane windows, each with newer horizontal blinds, that comes with a lifetime transferable warranty, newer vinyl siding, laminate wood-look flooring throughout the home with extra full boxes of flooring included. The recently renovated Galley Style kitchen has laminated countertops all nearly new stainless-steel appliances and offers a built-in cutting board. and a coffee bar/wet bar. The dining room is located adjacent to the kitchen, with smooth-opening new sliding glass doors opening to a screened-in patio that can be used as an outdoor living space. You'll love the oversized indoor laundry room extra cabinets and built-in pantry for even more storage. The north-facing bonus room is naturally lit with ceiling height bay windows from wall to wall. It sports vaulted ceilings and is adorned with built-in bench seating. The main bedroom has vaulted ceilings, an en suite and provides an extra-large walk-in closet. The covered carport gives space for ample parking. And the storage shed has been upgraded with wood siding. Priced right, a home with this many upgrades is sure to sell fast. About The Lamplighter Village Community Lamplighter Village is Melbourne's premier 55+ community that is loaded to the max with resort style amenities. Close to everything including river, ocean, shopping, hospital, restaurants, night life and much much more. Lot Fees $784 Include - lawn, tree trim, trash, on site patrol, heated resort style pool and spa, fitness center, 18 hole miniature golf, pickle ball courts, bacci, shuffleboard, three clubhouses, ball room, dancing, waterfront dog park, ceramic studio and classes, computer biz center, billiards, bingo and bunco, lakefront card room, water front tiki bar for happy hours, water aerobics, yoga classes, line dancing, casino nights, drama club, 70+ social events every month, dinner dances and luncheons, mail box and light post at each home. NO PASS THROUGH OR ASSESSMENT FEES AS At THIS TIME.. PARK APPROVAL REQUIRED FEES APPLY. 55+ COMMUNITY PETS - NO AGGRESSIVE BREEDS BACKGROUND CHECK 3x lot rent in monthly verifiable income

    This property is off market, which means it's not currently listed for sale or rent on Zillow. This may be different from what's available on other websites or public sources.

    Facts & features

    Interior

    Bedrooms & bathrooms
    • Bedrooms: 2
    • Bathrooms: 2
    • Full bathrooms: 2
    Heating
    • Forced air, Electric
    Cooling
    • Central
    Appliances
    • Included: Dishwasher, Range / Oven
    Features
    • Laundry
    • Flooring: Laminate, Linoleum / Vinyl
    Interior area
    • Total interior livable area: 1,416 sqft

    Property

    Parking
    • Parking features: Carport
    Features
    • Patio & porch: Screened Porch
    • Exterior features: Vinyl
    Lot
    • Features: Cul de Sac
    Details
    • Additional structures: Shed(s), Carport
    • Lease amount: $784

    Construction

    Type & style
    • Home type: MobileManufactured
    Materials
    • Roof: Metal
    Condition
    • Year built: 1983
    • Major remodel year: 0

    Utilities & green energy

    • Electric: Amps(0)
    • Sewer: Municipal
    • Water: Municipal

    Community & HOA

    Community
    • Features: Fitness Center
    HOA
    • Has HOA: Yes
    • HOA fee: $784 monthly
    Location
    • Region: Melbourne

    Financial & listing details

    • Date available: 10/11/2021

    Price history

    DateEventPrice
    3/5/2022Listing removed--
    Source: My State MLS Report a problem
    2/5/2022Price change$25,000-30.4%$18/sqft
    Source: My State MLS #11030758 Report a problem
    10/16/2021Listed for sale$35,900$25/sqft
    Source: My State MLS #11030758 Report a problem

    Public tax history

    Tax history is unavailable.

    Neighborhood: 32934

    Nearby schools

    GreatSchools rating