Welcome to this stunning, move-in-ready home nestled in a serene cul-de-sac in the desirable Paulding County side of Douglasville. This beautifully crafted property boasts four bedrooms and three full bathrooms, complete with a stubbed, unfinished basement offering endless possibilities. Step onto the inviting rocking chair front porch, spacious enough for a small table, and enter a world of elegance with hardwood floors throughout. To your left, a formal dining room adorned with columns opens to a grand living room. The living room, a centerpiece of comfort and style, features high vaulted ceilings and a cozy gas log fireplace with a stone hearth and wooden mantle. The heart of the home, the kitchen, is a culinary dream. It's equipped with a breakfast bar, a charming breakfast nook with a bay window, ample cabinet storage, and a double-sided sink. The stainless steel stove/oven, microwave, and dishwasher add a modern touch. Adjacent to the kitchen and breakfast nook, discover an extra room ideal for an office space. A full bath is conveniently located in the hallway between the laundry room and office. The kitchen also provides access to a two-car garage with a separate entrance. The master suite on the main level is a haven of relaxation, featuring large Trey ceilings and an expansive master bath with a double vanity, separate jetted soaking tub, and a tiled shower. A large master closet off the bathroom offers ample storage space. Upstairs, an open railing overlooks the living room below. Bedroom 2, with a large walk-in closet, sits across the Jack and Jill bathroom with separate vanity areas. Bedroom 3 is at the end of the hallway, and bedroom 4, a versatile space with a slanted ceiling, walk-in closet, and entertainment system hookups, can double as a bonus room. The hallway also houses a convenient linen closet. Step out from the breakfast nook onto a back deck overlooking a spacious, fully fenced backyard. The full basement, though unfinished, is stubbed and framed, offering outside access through double doors, perfect for storing equipment or future expansions. This home is not just a residence; it's a lifestyle waiting for you to embrace. Experience the perfect blend of luxury, comfort, and convenience in this exquisite Douglasville gem. All offers preferred to be pre-qualified with Matthew Scout at Southeast Mortgage. If you close with Southeast Mortgage, you will receive $2,500 in closing costs.
Closed
$399,000
311 Wynthorpe Way, Douglasville, GA 30134
4beds
2,457sqft
Single Family Residence, Residential
Built in 2002
0.54 Acres Lot
$418,100 Zestimate®
$162/sqft
$2,256 Estimated rent
Home value
$418,100
$397,000 - $439,000
$2,256/mo
Zestimate® history
Owner options
List your home for rent
$2,256/mo
Rent Zestimate®
Find your next renter with Zillow Rental Manager. Plus, with online applications, you can quickly screen prospective tenants – for free.
$2,256/mo
Rent Zestimate®
Refinance and save
$2,549/mo
Est. payment
Refinancing to a lower rate could help reduce your monthly payments and save thousands over the life of the loan.
$2,549/mo
Est. payment
Explore your selling options
Work with a Zillow partner agent
Leverage their expertise and Zillow's premium Showcase listings to get your home seen by more buyers.
Get startedList with your own agent
Get your home in front of millions of buyers by listing it on Zillow.
Learn how to do itSell it yourself
Take full control of how buyers see your home on Zillow by listing For Sale by Owner (FSBO).
List your homeWhat's special
Zillow last checked:
Listing updated:
Listed by:
Kevin Bullock,
Divvy Realty
Bought with:
Casey McGuirt, 390423
Century 21 Connect Realty
Source: FMLS GA,MLS#: 7316560
Facts & features
Interior
Bedrooms & bathrooms
- Bedrooms: 4
- Bathrooms: 3
- Full bathrooms: 3
- Main level bathrooms: 2
- Main level bedrooms: 1
Rooms
- Room types: Bonus Room, Family Room, Laundry, Office, Other
Primary bedroom
- Features: Master on Main
- Level: Master on Main
Bedroom
- Features: Master on Main
Primary bathroom
- Features: Double Vanity, Separate Tub/Shower, Whirlpool Tub
Dining room
- Features: Separate Dining Room
Kitchen
- Features: Breakfast Bar, Breakfast Room, Eat-in Kitchen, Pantry
Heating
- Central, Natural Gas
Cooling
- Ceiling Fan(s), Central Air
Appliances
- Included: Dishwasher, Gas Cooktop, Gas Oven, Gas Water Heater, Microwave
- Laundry: In Hall, Laundry Room, Other
Features
- High Ceilings, High Ceilings 9 ft Lower, High Ceilings 9 ft Main, High Ceilings 9 ft Upper, Vaulted Ceiling(s), Walk-In Closet(s)
- Flooring: Hardwood, Other
- Windows: None
- Basement: Bath/Stubbed,Exterior Entry,Full,Interior Entry,Unfinished
- Number of fireplaces: 1
- Fireplace features: Family Room, Gas Log
- Common walls with other units/homes: No Common Walls
Interior area
- Total structure area: 2,457
- Total interior livable area: 2,457 sqft
- Finished area above ground: 2,457
- Finished area below ground: 0
Property
Parking
- Total spaces: 2
- Parking features: Garage, Garage Faces Rear, Garage Faces Side
- Garage spaces: 2
Accessibility
- Accessibility features: None
Features
- Levels: One and One Half
- Stories: 1
- Patio & porch: Deck, Front Porch, Patio
- Exterior features: Other, No Dock
- Pool features: None
- Has spa: Yes
- Spa features: Bath, None
- Fencing: Back Yard,Privacy,Wood
- Has view: Yes
- View description: Other, Trees/Woods
- Waterfront features: None
- Body of water: None
Lot
- Size: 0.54 Acres
- Features: Back Yard, Cul-De-Sac, Front Yard, Sloped
Details
- Additional structures: None
- Parcel number: 052759
- Other equipment: None
- Horse amenities: None
Construction
Type & style
- Home type: SingleFamily
- Architectural style: Craftsman
- Property subtype: Single Family Residence, Residential
Materials
- Aluminum Siding, Stone
- Foundation: Block
- Roof: Composition
Condition
- Resale
- New construction: No
- Year built: 2002
Utilities & green energy
- Electric: Other
- Sewer: Septic Tank
- Water: Public
- Utilities for property: Other
Green energy
- Energy efficient items: None
- Energy generation: None
Community & HOA
Community
- Features: Homeowners Assoc
- Security: Smoke Detector(s)
- Subdivision: Barrington Chase
HOA
- Has HOA: Yes
- HOA fee: $100 annually
Location
- Region: Douglasville
Financial & listing details
- Price per square foot: $162/sqft
- Tax assessed value: $417,280
- Annual tax amount: $3,612
- Date on market: 12/20/2023
- Cumulative days on market: 9 days
- Ownership: Fee Simple
- Road surface type: Asphalt
Price history
| Date | Event | Price |
|---|---|---|
| 1/31/2024 | Sold | $399,000$162/sqft |
Source:  FMLS GA #7316560 Report a problem FMLS GA #7316560 Report a problem | ||
| 1/3/2024 | Pending sale | $399,000$162/sqft |
Source:  GAMLS #20163506 Report a problem GAMLS #20163506 Report a problem | ||
| 12/31/2023 | Listed for sale | $399,000$162/sqft |
Source: FMLS GA #7316560 Report a problem | ||
| 12/27/2023 | Pending sale | $399,000$162/sqft |
Source: GAMLS #20163506 Report a problem | ||
| 12/22/2023 | Listed for sale | $399,000+17.7%$162/sqft |
Source: GAMLS #20163506 Report a problem | ||
| 11/30/2020 | Sold | $339,000+1.2%$138/sqft |
Source:  GAMLS #8861907 Report a problem GAMLS #8861907 Report a problem | ||
| 11/20/2020 | Pending sale | $335,000$136/sqft |
Source: PalmerHouse Properties #6784994 Report a problem | ||
| 11/5/2020 | Listed for sale | $335,000$136/sqft |
Source: PalmerHouse Properties #6784994 Report a problem | ||
| 10/25/2020 | Pending sale | $335,000$136/sqft |
Source: PalmerHouse Properties #6784994 Report a problem | ||
| 9/23/2020 | Listed for sale | $335,000+36.8%$136/sqft |
Source: PalmerHouse Properties #6784994 Report a problem | ||
| 6/29/2005 | Sold | $244,900+10.4%$100/sqft |
Source: Public Record Report a problem | ||
| 12/6/2002 | Sold | $221,900$90/sqft |
Source: Public Record Report a problem | ||
Public tax history
| Year | Property taxes | Tax assessment |
|---|---|---|
| 2025 | $4,152 -4.4% | $166,912 -2.4% |
| 2024 | $4,343 +5.7% | $171,016 +8.5% |
| 2023 | $4,107 +2% | $157,548 +13.7% |
| 2022 | $4,027 +17.2% | $138,564 +19.8% |
| 2021 | $3,435 +7.6% | $115,640 +9.1% |
| 2020 | $3,192 +6.1% | $105,952 +7.5% |
| 2018 | $3,010 +10.3% | $98,520 +9.2% |
| 2017 | $2,729 +9.1% | $90,240 +9.1% |
| 2016 | $2,501 | $82,720 -5.1% |
| 2015 | $2,501 | $87,160 +20.2% |
| 2014 | -- | $72,520 +13% |
| 2013 | $2,289 | $64,160 |
| 2012 | -- | -- |
| 2011 | -- | -- |
| 2010 | -- | -- |
| 2009 | -- | $87,840 -3.4% |
| 2008 | -- | $90,940 -9.2% |
| 2007 | -- | $100,140 +3.4% |
| 2006 | -- | $96,840 +3.7% |
| 2005 | -- | $93,352 +8.5% |
| 2004 | -- | $86,028 +4.5% |
| 2003 | -- | $82,296 |
Find assessor info on the county website
Neighborhood: 30134
Nearby homes
- $376,3003 bd2 ba2.6k sqft333 Wynthorpe Way, Douglasville, GA 30134Off Market
- $444,2004 bd2 ba3k sqft289 Wynthorpe Way, Douglasville, GA 30134Off Market
- $445,0006 bd4 ba-- sqft267 Wynthorpe Way, Douglasville, GA 30134Sold
- $397,2004 bd4 ba2.6k sqft339 Wynthorpe Way, Douglasville, GA 30134Off Market
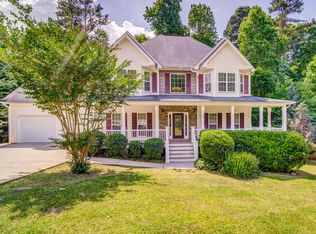
- $441,9004 bd4 ba2.9k sqft249 Wynthorpe Way, Douglasville, GA 30134Off Market
- $435,7004 bd4 ba2.7k sqft461 Bentonville Ln, Douglasville, GA 30134Off Market
- $367,9004 bd3 ba-- sqft461 Bentonville Ln #0, Douglasville, GA 30134Off Market
- $409,2003 bd2 ba2.6k sqft318 Wynthorpe Way, Douglasville, GA 30134Off Market
Nearby schools
GreatSchools rating
- 6/10Hal Hutchens Elementary SchoolGrades: PK-5Distance: 0.8 mi
- 4/10Irma C. Austin Middle SchoolGrades: 6-8Distance: 2.7 mi
- 4/10South Paulding High SchoolGrades: 9-12Distance: 3 mi
Schools provided by the listing agent
- Elementary: Hal Hutchens
- Middle: Irma C. Austin
- High: Hiram
Source: FMLS GA. This data may not be complete. We recommend contacting the local school district to confirm school assignments for this home.
Get a cash offer in 3 minutes
Find out how much your home could sell for in as little as 3 minutes with a no-obligation cash offer.
Estimated market value
$418,100
Get a cash offer in 3 minutes
Find out how much your home could sell for in as little as 3 minutes with a no-obligation cash offer.
Estimated market value
$418,100
- Georgia
- Paulding County
- Douglasville
- 30134
- 311 Wynthorpe Way
Nearby cities
Nearby zip codes
Other Douglasville Topics
