
MOVE IN READY. EASY ACCESS TO I-35! OVERSIZED GARAGE. The Madison is our largest floorplan available at Paramount in Kyle, Texas. This beautiful two-story home features 5 bedrooms, 3 bathrooms, a gameroom, and 2 car garage across 2,492 square feet of modern living space. Our homes in Paramount feature our modern farmhouse exterior. Entering the home from the covered front porch, you'll cross the foyer to the open concept living space. The kitchen faces out to the dining room and family room, allowing for conversations to flow easily across the room as you make dinner and unwind from your day. Enjoy the 9' ceilings and natural light from the three rear windows. The kitchen features an island with undermount sink, quartz countertops with backsplash, a pantry closet, 36" upper cabinets, and stainless-steel appliances. A secondary bedroom and full bathroom are located off the kitchen, perfect for your guests or any family member that need their own space. The oversized utility room is also located off the kitchen and includes a closet for extra storage. Ascend the stairs to the second floor and you'll enter the gameroom. This room can easily be set up as another living space or play area for the kids. The primary bedroom is located at the front of the home. This oversized private ensuite includes an extra sitting area as well as an attached bathroom. Enjoy the walk-in shower, quartz countertops with dual vanity, separate toilet area with a door, and an enormous walk-in closet. Three additional bedrooms and a full bathroom complete the upstairs space. Each bedroom has a closet with wood shelving and both secondary bathrooms have a shower/tub combination. The Madison includes vinyl flooring throughout the common areas of the home and carpet in the bedrooms. All our new homes at Paramount feature extra storage space in the garage, tankless water heater, a covered back patio, full sod, and an irrigation system in the front and back yard. This home comes with our America's Smart Home base package, which includes Video Front Door Bell, Front Door Deadbolt Lock, Home Hub, Thermostat, and a Smart Switch.
Pending
Price cut: $10K (10/1)
$369,990
311 Yellowstone Drive, Kyle, TX 78640
5beds
2,492sqft
Single Family Residence
Built in 2026
6,316 Square Feet Lot
$369,300 Zestimate®
$148/sqft
$35/mo HOA
What's special
Modern farmhouse exteriorStainless-steel appliancesCovered back patioOversized garageEnormous walk-in closetQuartz countertops with backsplashCovered front porch
- 121 days
- 34
- 0
Zillow last checked:
Listing updated:
Listed by:
Jonathan Woodruff TREC #527229 (832) 754-6459,
D.R. Horton-Texas, LTD
Source: LERA MLS,MLS#: 1994662
Facts & features
Interior
Bedrooms & bathrooms
- Bedrooms: 5
- Bathrooms: 3
- Full bathrooms: 3
Primary bedroom
- Features: Walk-In Closet(s), Full Bath
- Area: 238
- Dimensions: 17 x 14
Bedroom 2
- Area: 110
- Dimensions: 11 x 10
Bedroom 3
- Area: 120
- Dimensions: 10 x 12
Bedroom 4
- Area: 100
- Dimensions: 10 x 10
Bedroom 5
- Area: 100
- Dimensions: 10 x 10
Primary bathroom
- Features: Shower Only
- Area: 99
- Dimensions: 11 x 9
Dining room
- Area: 168
- Dimensions: 14 x 12
Family room
- Area: 323
- Dimensions: 17 x 19
Kitchen
- Area: 156
- Dimensions: 13 x 12
Heating
- Central, Natural Gas
Cooling
- Central Air
Appliances
- Included: Microwave, Range, Gas Cooktop, Disposal, Dishwasher, Gas Water Heater
- Laundry: Main Level, Laundry Room, Washer Hookup, Dryer Connection
Features
- One Living Area, Kitchen Island, Pantry, High Ceilings, Open Floorplan, Walk-In Closet(s), Master Downstairs
- Flooring: Carpet, Vinyl
- Windows: Double Pane Windows
- Has basement: No
- Attic: Partially Floored,Pull Down Stairs,Attic - Radiant Barrier Decking
- Has fireplace: No
- Fireplace features: Not Applicable
Interior area
- Total interior livable area: 2,492 sqft
Video & virtual tour
Property
Parking
- Total spaces: 2
- Parking features: Two Car Garage, Oversized
- Garage spaces: 2
Features
- Levels: Two
- Stories: 2
- Patio & porch: Covered
- Exterior features: Sprinkler System
- Pool features: None
- Fencing: Privacy
Lot
- Size: 6,316 Square Feet
Details
- Parcel number: 116658000V000192
Construction
Type & style
- Home type: SingleFamily
- Property subtype: Single Family Residence
Materials
- Other
- Foundation: Slab
- Roof: Composition
Condition
- New Construction
- New construction: Yes
- Year built: 2026
Details
- Builder name: DR HORTON
Utilities & green energy
- Utilities for property: City Garbage service
Community & HOA
Community
- Features: Playground
- Security: Smoke Detector(s)
- Subdivision: Paramount
HOA
- Has HOA: Yes
- HOA fee: $35 monthly
- HOA name: PARAMOUNT HOA
Location
- Region: Kyle
Financial & listing details
- Price per square foot: $148/sqft
- Tax assessed value: $61,065
- Annual tax amount: $2
- Price range: $370K - $370K
- Date on market: 6/24/2026
- Cumulative days on market: 122 days
- Listing terms: Conventional,FHA,VA Loan,TX Vet,Cash,USDA Loan
Estimated market value
$369,300
$351,000 - $391,000
$2,568/mo
Price history
| Date | Event | Price |
|---|---|---|
| 10/17/2026 | Listed for rent | $2,500$1/sqft |
Source: Unlock MLS #9537790 Report a problem | ||
| 10/5/2026 | Pending sale | $369,990$148/sqft |
Source:  LERA MLS #1994662 Report a problem | ||
| 10/1/2026 | Price change | $369,990-2.6%$148/sqft |
Source: LERA MLS #1994662 Report a problem | ||
| 7/30/2026 | Price change | $379,990-4.5%$152/sqft |
Source: LERA MLS #1994662 Report a problem | ||
| 7/2/2026 | Price change | $397,890+10.5%$160/sqft |
Source: LERA MLS #1994662 Report a problem | ||
| 6/24/2026 | Listed for sale | $359,990$144/sqft |
Source: LERA MLS #1994662 Report a problem | ||
Public tax history
| Year | Property taxes | Tax assessment |
|---|---|---|
| 2025 | $2,725 +4.7% | $61,065 -1.7% |
| 2024 | $2,602 | $62,130 |
Find assessor info on the county website
Monthly payment
Est. payment
Payment breakdown
Explore the cost of this home by adjusting the details. Changes won't be saved.Climate risks
Neighborhood: 78640
Nearby schools
Schools provided by the listing agent
- District: Hays I.S.D.
Source: LERA MLS. This data may not be complete. We recommend contacting the local school district to confirm school assignments for this home.

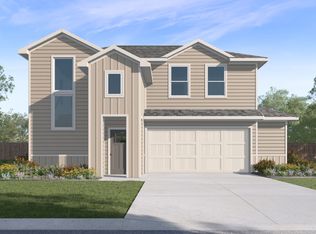
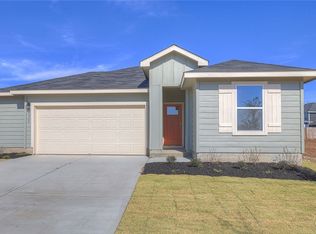
Similar homes
- $379,9905 bd3 ba2.4k sqft378 Denali Drive, Kyle, TX 78640New Construction

 LERA MLS
- $379,9904 bd3 ba2.4k sqft271 Yellowstone Drive, Kyle, TX 78640New Construction
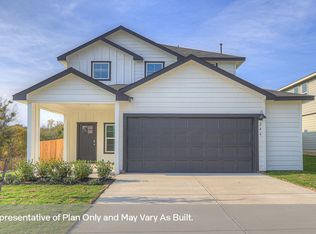 LERA MLS
- from $399,9905 bd3 ba2.4k sqftThe Madison Plan, Paramount, Kyle, TX 78640New Construction
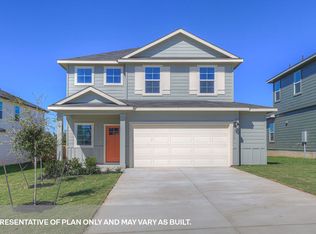 DR Horton
- from $359,9904 bd2 ba1.6k sqftThe Easton Plan, Paramount, Kyle, TX 78640New Construction
 DR Horton
- $401,9905 bd3 ba2.4k sqft510 Denali Drive, Kyle, TX 78640New ConstructionMLS ID #1955545, Jonathan Woodruff TREC #527229, D.R. Horton-Texas, LTD. LERA MLS
- $344,9905 bd3 ba2.4k sqft245 RAYMONDVILLE PATH, San Marcos, TX 78666New ConstructionMLS ID #2014742, Jonathan Woodruff TREC #527229, D.R. Horton-Texas, LTD. LERA MLS
- $344,9905 bd3 ba2.4k sqft236 Raymondville Path, San Marcos, TX 78666New ConstructionLERA MLS
- $344,9905 bd3 ba2.4k sqft225 Raymondville Path, San Marcos, TX 78666New ConstructionLERA MLS
- $334,9904 bd3 ba2.4k sqft221 Raymondville Path, San Marcos, TX 78666Active
 MLS ID #612517, David Clinton, Dr Horton-Austin. Central Texas MLS
- $379,9904 bd2 ba2.1k sqft375 McGinty Meadow Drive, Lockhart, TX 78644New ConstructionLERA MLS
- $359,9904 bd2 ba1.8k sqft461 MCGINTY MEADOW DRIVE, Lockhart, TX 78644New ConstructionLERA MLS
