Skip main navigation
Sold
  • Listed by: NextHome Prolific
    Bought with: Real Broker LLC
    $459,000

    3110 11th Street, Bremerton, WA 98312

    2beds
    2,059sqft
    Single Family Residence
    Built in 1940
    4,791.6 Square Feet Lot
    $458,200 Zestimate®
    $223/sqft
    $2,311 Estimated rent

    Home value

    $458,200

    $426,000 - $495,000

    $2,311/mo

    Zestimate® history
    Loading
    Loading...

    Owner options

    List your home for rent

    $2,311/mo

    Rent Zestimate®

    Find your next renter with Zillow Rental Manager. Plus, with online applications, you can quickly screen prospective tenants – for free.

    Learn more

    $2,311/mo

    Rent Zestimate®

    Refinance and save

    $2,772/mo

    Est. payment

    Refinancing to a lower rate could help reduce your monthly payments and save thousands over the life of the loan.

    See today's rates

    $2,772/mo

    Est. payment

    Explore your selling options

    Work with a Zillow partner agent

    Leverage their expertise and Zillow's premium Showcase listings to get your home seen by more buyers.

    Get started

    List with your own agent

    Get your home in front of millions of buyers by listing it on Zillow.

    Learn how to do it

    Sell it yourself

    Take full control of how buyers see your home on Zillow by listing For Sale by Owner (FSBO).

    List your home

    What's special

    Modern upgradesRefined finishesFresh flooring flows throughoutNew windowsNew doorsFlexible living spaceCustom cabinetry
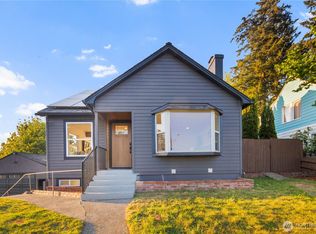
    Welcome to 3110 11th St — a fully updated home offering modern upgrades, flexible living space, and a prime location. Conveniently situated just minutes from the Puget Sound Naval Shipyard with easy access to Highway 3, and Bremerton Ferry, this property is ideal for commuters and those seeking everyday convenience. Inside, you’ll find thoughtful updates that provide peace of mind and contemporary style. Major system upgrades include updated electrical and plumbing, A/C, a new roof, and new windows. Fresh flooring flows throughout, complemented by new doors and refined finishes. The kitchen has been thoughtfully redesigned with quartz countertops, custom cabinetry, and stainless steel appliances, creating a clean and functional space perfect for both daily living and entertaining. Downstairs, the partially finished basement adds valuable versatility. With additional plumbing/electrical hookups for a second kitchen and washer/dryer, the space offers excellent potential for a separate living area. This setup is ideal for savvy homeowners exploring multigenerational living, rental income opportunities, or simply expanded functionality. Combining quality updates, income potential, and a strategic location, 3110 11th St presents a rare opportunity to own a move-in ready home with built-in flexibility!

    Zillow last checked:

    Listing updated:

    Offers reviewed: Mar 06
    Listed by:

    Josh Walden,

    NextHome Prolific

    Bought with:

    Melisa Wight, 20114247

    Real Broker LLC

    Source: NWMLS as distributed by MLS GRID,MLS#: 2483979MLS Logo

    Facts & features

    Interior

    Bedrooms & bathrooms
    • Bedrooms: 2
    • Bathrooms: 2
    • Full bathrooms: 1
    • 3/4 bathrooms: 1
    • Main level bathrooms: 1
    • Main level bedrooms: 2
    Primary bedroom
    • Level: Main
    Bedroom
    • Level: Main
    Bathroom full
    • Level: Main
    Bathroom three quarter
    • Level: Lower
    Dining room
    • Level: Main
    Entry hall
    • Level: Main
    Kitchen with eating space
    • Level: Main
    Living room
    • Level: Main
    Utility room
    • Level: Lower
    Heating
    • Fireplace, Ductless, Wall Furnace, Electric
    Cooling
    • Ductless
    Appliances
    • Included: Dishwasher, Microwave, Refrigerator, Stove(s)/Range(s), Dishwasher(s), Microwave(s), Refrigerator(s), Water Heater: Tank, Water Heater Location: Basement
    Features
    • Flooring: Vinyl Plank
    • Windows: Dbl Pane/Storm Window
    • Basement: Partially Finished
    • Number of fireplaces: 1
    • Fireplace features: Wood Burning, Upper Level: 1, Fireplace
    Interior area
    • Total interior livable area: 2,059 sqft

    Property

    Parking
    • Total spaces: 3
    • Parking features: Detached Garage
    • Has garage: Yes
    • Covered spaces: 1
    • Uncovered spaces: 2
    Features
    • Levels: One
    • Stories: 1
    • Entry location: Main
    • Patio & porch: Second Kitchen, Dbl Pane/Storm Window, Fireplace, Water Heater
    • Has view: Yes
    • View description: Partial, Territorial
    Lot
    • Size: 4,791 sqft
    • Features: Paved, Fenced-Partially
    • Topography: Level,Partial Slope
    Details
    • Parcel number: 37290000030001
    • Zoning description: Jurisdiction: City
    • Special conditions: Standard
    • Other equipment: Leased Equipment: N/A

    Construction

    Type & style
    • Home type: SingleFamily
    • Architectural style: 1 Story w/Bsmnt.
    • Property subtype: Single Family Residence
    Materials
    • Metal/Vinyl, Stucco
    • Foundation: Poured Concrete
    • Roof: Composition
    Condition
    • Year built: 1940

    Utilities & green energy

    • Electric: Company: PSE
    • Sewer: Sewer Connected, Company: City of Bremerton
    • Water: Public, Company: City of Bremerton

    Community & neighborhood

    Location
    • Region: Bremerton
    • Subdivision: West Bremerton

    Other

    Other facts
    • Listing terms: Conventional,FHA,State Bond,VA Loan
    • Cumulative days on market: 5 days

    Price history

    DateEventPrice
    4/1/2026Sold$459,000+2.2%$223/sqft
    Source: NWMLS as distributed by MLS GRID #2483979 Report a problem
    3/2/2026Pending sale$448,999$218/sqft
    Source: NextHome #2483979 Report a problem
    2/26/2026Listed for sale$448,999+220.7%$218/sqft
    Source: NWMLS as distributed by MLS GRID #2483979 Report a problem
    3/3/2025Sold$140,000+52.2%$68/sqft
    Source: Public Record Report a problem
    7/8/1994Sold$92,000$45/sqft
    Source: Public Record Report a problem

    Public tax history

    YearProperty taxesTax assessment
    2024$3,280 +562.4%$371,970
    2023$495 -61.3%$371,970
    2022$1,278 -12.5%$371,970 +19.7%
    2021$1,462 -54%$310,690 +4.4%
    2020$3,180 +25%$297,610 +20.7%
    2019$2,545 +0.5%$246,590 +53.5%
    2018$2,533 $160,600
    2017$2,533 +20.5%$160,600 +13.3%
    2016$2,103 +7.2%$141,810 +2.8%
    2015$1,962 $138,010 +4.9%
    2014$1,962 +2.3%$131,590 -6.5%
    2013$1,919 +0.6%$140,680 -5.4%
    2012$1,907 -2%$148,700 -8.9%
    2011$1,947 +3.2%$163,140 -4.7%
    2010$1,887 -10.4%$171,160 -17.4%
    2009$2,106 +154.2%$207,100 -4.2%
    2008$829 -10.1%$216,220 +8.2%
    2007$922 -48.7%$199,920 +48.8%
    2005$1,799 $134,370 +23.9%
    2002-- $108,480 +4.7%
    2001$1,364 +5.5%$103,650 +21.9%
    2000$1,294 $85,020

    Find assessor info on the county website

    Neighborhood: 98312

    Nearby schools

    GreatSchools rating
    Get a cash offer in 3 minutes
    Find out how much your home could sell for in as little as 3 minutes with a no-obligation cash offer.
    Estimated market value
    $458,200
    Get a cash offer in 3 minutes
    Find out how much your home could sell for in as little as 3 minutes with a no-obligation cash offer.
    Estimated market value
    $458,200