Welcome to 3110 3rd Ave, a beautifully updated American Foursquare offering 3 bedrooms, 1.5 bathrooms, and approximately 1,888 square feet of timeless character and modern updates. Renovated in 2018, updates include the roof, HVAC system, water heater, replacement windows, kitchen, bathrooms, fixtures, and finishes, allowing the next owner to enjoy the charm of a historic home with the confidence of modern improvements while preserving the original hardwood floors.
Step inside to find 9+ foot ceilings, elegant fluted columns, original trim work, sidelights, and a transom window. The spacious foyer opens to a bright living room with a classic brick fireplace and oversized windows, flowing seamlessly into the formal dining room. The updated kitchen features gray cabinetry, black granite countertops, a white subway tile backsplash, stainless steel appliances, ample cabinet space, and a separate laundry room with side-by-side washer and dryer hookups.
Upstairs, the spacious primary bedroom includes a large walk-in closet, accompanied by two additional bedrooms and a renovated full bathroom featuring a subway tile tub/shower surround.
The approximately 432-square-foot unfinished basement offers abundant storage and endless possibilities for a workshop, home gym, hobby space, or future customization to suit your needs.
Outside, enjoy a large, fully fenced backyard with plenty of space for entertaining, gardening, pets, or future outdoor enhancements, along with the convenience of off-street parking.
Located in Richmond's historic Northside, this home blends preserved architectural details with modern updates in one of the city's evolving neighborhoods. The area continues to see extensive renovation and restoration of historic homes, making this an excellent opportunity to own in a revitalizing community just minutes from Downtown Richmond, VCU, restaurants, breweries, parks, shopping, and major interstates.
Pending
$349,000
3110 3rd Ave, Richmond, VA 23222
3beds
1,888sqft
Single Family Residence
Built in 1922
4,900 Square Feet Lot
$-- Zestimate®
$185/sqft
$-- HOA
What's special
Classic brick fireplaceOff-street parkingLarge fully fenced backyardSpacious foyerOriginal trim workSpacious primary bedroomOriginal hardwood floors
- 37 days
- 579
- 49
Likely to sell faster than
Zillow last checked:
Listing updated:
Listed by:
Bryson Bowen 804-350-1205,
River City Elite Properties - Real Broker 804-594-6750
Source: CVRMLS,MLS#: 2621033 Originating MLS: Central Virginia Regional MLS
Originating MLS: Central Virginia Regional MLSFacts & features
Interior
Bedrooms & bathrooms
- Bedrooms: 3
- Bathrooms: 2
- Full bathrooms: 1
- 1/2 bathrooms: 1
Primary bedroom
- Description: Hardwood, Ceiling Light, 2 Closets
- Level: Second
- Dimensions: 13.1 x 12.11
Bedroom 2
- Description: Hardwood, Ceiling Light
- Level: Second
- Dimensions: 13.6 x 12.11
Bedroom 3
- Description: Hardwood, Ceiling Light, 2 Closets
- Level: Second
- Dimensions: 9.2 x 9.7
Dining room
- Description: HW Floor, Ceiling Light
- Level: First
- Dimensions: 14.3 x 13.0
Foyer
- Description: Tile Landing, Hardwood, Fluted Columns
- Level: First
- Dimensions: 11.3 x 9.7
Other
- Description: Tub & Shower
- Level: Second
Half bath
- Level: First
Kitchen
- Description: Oak Cabinets, Subway Tile, Backsplash
- Level: First
- Dimensions: 9.9 x 9.3
Laundry
- Description: Side By Side Hook Ups, Pantry
- Level: First
- Dimensions: 5.9 x 6.5
Living room
- Description: Hardwood, Brick FP, Ceiling LIght, Cased Opening
- Level: First
- Dimensions: 14.4 x 13.0
Heating
- Electric, Heat Pump, Natural Gas, Zoned
Cooling
- Zoned
Appliances
- Included: Dishwasher, Electric Cooking, Electric Water Heater, Microwave, Oven, Smooth Cooktop, Water Heater
Features
- Separate/Formal Dining Room, Granite Counters, High Ceilings, Cable TV, Walk-In Closet(s)
- Flooring: Tile, Vinyl, Wood
- Basement: Partial,Unfinished
- Attic: Access Only
Interior area
- Total interior livable area: 1,888 sqft
- Finished area above ground: 1,888
- Finished area below ground: 0
Property
Features
- Levels: Two
- Stories: 2
- Patio & porch: Front Porch
- Pool features: None
- Fencing: None
Lot
- Size: 4,900 Square Feet
- Features: Level
Details
- Parcel number: N0000991008
- Zoning description: R-6
Construction
Type & style
- Home type: SingleFamily
- Architectural style: Contemporary,Two Story
- Property subtype: Single Family Residence
Materials
- Frame, Plaster, Stucco, Wood Siding
- Foundation: Slab
- Roof: Composition
Condition
- Resale
- New construction: No
- Year built: 1922
Utilities & green energy
- Sewer: Public Sewer
- Water: Public
Community & HOA
Community
- Subdivision: Highland Park
Location
- Region: Richmond
Financial & listing details
- Price per square foot: $185/sqft
- Tax assessed value: $278,000
- Annual tax amount: $3,336
- Date on market: 8/2/2026
- Ownership: Individuals
- Ownership type: Sole Proprietor
Estimated market value
Not available
Estimated sales range
Not available
Not available
Price history
| Date | Event | Price |
|---|---|---|
| 8/28/2026 | Pending sale | $349,000$185/sqft |
Source:  CVRMLS #2621033 Report a problem CVRMLS #2621033 Report a problem | ||
| 8/3/2026 | Listed for sale | $349,000-2.8%$185/sqft |
Source: CVRMLS #2621033 Report a problem | ||
| 7/30/2026 | Listing removed | $359,000$190/sqft |
Source: CVRMLS #2614425 Report a problem | ||
| 7/10/2026 | Price change | $359,000-2.7%$190/sqft |
Source: CVRMLS #2614425 Report a problem | ||
| 6/16/2026 | Price change | $369,000-2.6%$195/sqft |
Source: CVRMLS #2614425 Report a problem | ||
| 5/12/2026 | Listed for sale | $379,000+72.3%$201/sqft |
Source: CVRMLS #2612310 Report a problem | ||
| 4/22/2019 | Sold | $219,950+2.3%$116/sqft |
Source: CVRMLS #1907024 Report a problem | ||
| 3/8/2019 | Listed for sale | $214,950+117.1%$114/sqft |
Source: Hometown Realty #1907024 Report a problem | ||
| 11/16/2017 | Sold | $99,000-1%$52/sqft |
Source: CVRMLS #1733237 Report a problem | ||
| 9/20/2017 | Listed for sale | $100,000$53/sqft |
Source: RE/MAX Today #1733237 Report a problem | ||
| 9/20/2017 | Pending sale | $100,000$53/sqft |
Source: RE/MAX Today #1733237 Report a problem | ||
| 9/15/2017 | Listed for sale | $100,000-13%$53/sqft |
Source: RE/MAX Today #1733237 Report a problem | ||
| 4/28/2015 | Listing removed | $1,000$1/sqft |
Source: Go Section8 Report a problem | ||
| 3/28/2015 | Price change | $1,000+11.1%$1/sqft |
Source: Go Section8 Report a problem | ||
| 2/25/2015 | Listed for rent | $900 |
Source: Go Section8 Report a problem | ||
| 12/5/2013 | Listing removed | $115,000$61/sqft |
Source: CENTURY 21 Option 1 Realty #1329644 Report a problem | ||
| 12/3/2013 | Listed for sale | $115,000+666.7%$61/sqft |
Source: CENTURY 21 Option 1 Realty #1329644 Report a problem | ||
| 2/17/2012 | Sold | $15,000-14.3%$8/sqft |
Source: CVRMLS #1130090 Report a problem | ||
| 1/11/2012 | Price change | $17,500-22.2%$9/sqft |
Source: Homepath #1130090 Report a problem | ||
| 12/23/2011 | Price change | $22,500-18.2%$12/sqft |
Source: Homepath #1130090 Report a problem | ||
| 11/23/2011 | Price change | $27,500-74.3%$15/sqft |
Source: RE/MAX ACTION REAL ESTATE #1130090 Report a problem | ||
| 11/19/2011 | Listed for sale | -- |
Source: foreclosure.com Report a problem | ||
| 11/9/2011 | Sold | $106,956$57/sqft |
Source: Public Record Report a problem | ||
Public tax history
| Year | Property taxes | Tax assessment |
|---|---|---|
| 2025 | $3,336 +3.7% | $278,000 +3.7% |
| 2024 | $3,216 +7.2% | $268,000 +7.2% |
| 2023 | $3,000 | $250,000 |
| 2022 | $3,000 +14.7% | $250,000 +14.7% |
| 2021 | $2,616 +2.3% | $218,000 +2.3% |
| 2020 | $2,556 +8.7% | $213,000 +8.7% |
| 2019 | $2,352 +127.9% | $196,000 +127.9% |
| 2018 | $1,032 +6.2% | $86,000 +1.2% |
| 2017 | $972 | $85,000 +4.9% |
| 2016 | $972 | $81,000 |
| 2015 | $972 | $81,000 |
| 2014 | $972 | $81,000 -3.6% |
| 2013 | -- | $84,000 -7.7% |
| 2012 | -- | $91,000 -4.2% |
| 2011 | -- | $95,000 |
| 2010 | -- | $95,000 -18.1% |
| 2009 | -- | $116,000 |
| 2008 | -- | $116,000 +0.9% |
| 2007 | -- | $115,000 +17.7% |
| 2006 | -- | $97,700 +30.3% |
| 2005 | -- | $75,000 +25.4% |
| 2003 | -- | $59,800 +3.1% |
| 2002 | -- | $58,000 |
| 2001 | $829 | $58,000 |
Find assessor info on the county website
Monthly payment
Est. payment
Payment breakdown
Explore the cost of this home by adjusting the details. Changes won't be saved.Climate risks
Neighborhood: North Highland Park
Nearby schools
Schools provided by the listing agent
- Elementary: Overby-Sheppard
- Middle: Henderson
- High: John Marshall
Source: CVRMLS. This data may not be complete. We recommend contacting the local school district to confirm school assignments for this home.
Similar homes
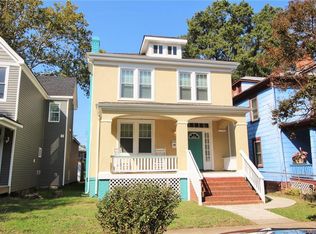
- $345,0003 bd3 ba1.5k sqft3103 4th Ave, Richmond, VA 23222For Sale
 MLS ID #2619690, Jenny Maraghy, Compass. CVRMLS
 - $365,0004 bd3 ba1.7k sqft3117 2nd Ave, Richmond, VA 23222For Sale
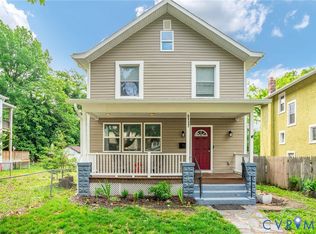 MLS ID #2611380, Christina Bacon, Keller Williams Realty. CVRMLS
 - $390,0003 bd3 ba1.7k sqft2707 4th Ave, Richmond, VA 23222For Sale
 MLS ID #2619743, Kelly Ross, Liz Moore & Associates. CVRMLS
 - $389,9993 bd3 ba1.6k sqft3407 Enslow Ave, Richmond, VA 23222For Sale
 MLS ID #2616471, Angela Allen, Realty Group LLC. CVRMLS
