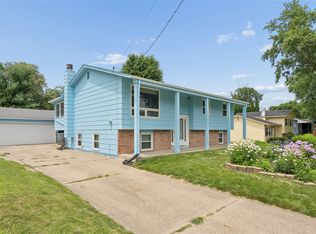
A rare opportunity in the heart of Urbandale! Lovingly maintained by the same owner for 58 years, this home reflects incredible pride of ownership inside and out. Situated on a beautiful 0.77-acre lot, the property offers mature trees, abundant privacy and a large, flat yard with plenty of room to enjoy the outdoors. Inside, you’ll find three bedrooms, two bathrooms, beautiful hardwood floors, all appliances included in the sale, classic built-in cabinets, a functional mudroom area and a finished walkout lower level that provides valuable additional living space. The oversized 2.5-stall detached garage is a standout feature, complete with a dedicated workshop area—perfect for hobbies, projects, storage or additional equipment. A newer roof adds peace of mind, while the home’s long-term care and maintenance are evident throughout. Conveniently located near schools, parks, shopping and everyday amenities, this well-loved property offers space, character and tremendous potential for its next owner. Homes with this much land, garage space and history are increasingly difficult to find!
Pending
$218,500
3110 70th St, Urbandale, IA 50322
3beds
952sqft
Single Family Residence
Built in 1941
0.77 Acres Lot
$217,400 Zestimate®
$230/sqft
$-- HOA
What's special
- 29 days
- 151
- 2
Likely to sell faster than
Zillow last checked:
Listing updated:
Listed by:
Cy Phillips,
Space Simply
Source: DMMLS,MLS#: 746463 Originating MLS: Des Moines Area Association of REALTORS
Originating MLS: Des Moines Area Association of REALTORSFacts & features
Interior
Bedrooms & bathrooms
- Bedrooms: 3
- Bathrooms: 2
- Full bathrooms: 1
- 3/4 bathrooms: 1
- Main level bedrooms: 3
Heating
- Forced Air, Gas, Natural Gas
Cooling
- Central Air
Appliances
- Included: Dryer, Refrigerator, Stove, Washer
Features
- Dining Area, Eat-in Kitchen, See Remarks
- Flooring: Carpet, Hardwood
- Basement: Finished,Walk-Out Access
Interior area
- Total structure area: 952
- Total interior livable area: 952 sqft
- Finished area below ground: 952
Property
Parking
- Total spaces: 2
- Parking features: Detached, Garage, Two Car Garage
- Garage spaces: 2
Accessibility
- Accessibility features: See Remarks
Features
- Stories: 1
- Patio & porch: Open, Patio
- Exterior features: Patio
Lot
- Size: 0.77 Acres
- Dimensions: 99 x 338.9
- Features: Rectangular Lot
Details
- Parcel number: 31202618000000
Construction
Type & style
- Home type: SingleFamily
- Architectural style: Ranch
- Property subtype: Single Family Residence
Materials
- Brick, See Remarks, Wood Siding
- Foundation: See Remarks
- Roof: Asphalt,Shingle
Condition
- Resale
- New construction: No
- Year built: 1941
Utilities & green energy
- Sewer: Public Sewer
- Water: Public
Community & HOA
HOA
- Has HOA: No
Location
- Region: Urbandale
Financial & listing details
- Price per square foot: $230/sqft
- Tax assessed value: $172,000
- Annual tax amount: $2,998
- Date on market: 7/31/2026
- Cumulative days on market: 35 days
- Listing terms: Cash,Conventional,FHA,VA Loan
- Road surface type: Concrete
Estimated market value
$217,400
$207,000 - $228,000
$1,884/mo
Price history
| Date | Event | Price |
|---|---|---|
| 8/6/2026 | Pending sale | $218,500$230/sqft |
Source:  DMMLS #746463 Report a problem DMMLS #746463 Report a problem | ||
| 7/31/2026 | Listed for sale | $218,500$230/sqft |
Source: DMMLS #746463 Report a problem | ||
Public tax history
| Year | Property taxes | Tax assessment |
|---|---|---|
| 2025 | $2,860 +2.1% | $172,000 +11.7% |
| 2024 | $2,802 -0.4% | $154,000 |
| 2023 | $2,812 +1.2% | $154,000 +18% |
| 2022 | $2,780 +3% | $130,500 |
| 2021 | $2,700 +1.6% | $130,500 +8.5% |
| 2020 | $2,658 +37% | $120,300 |
| 2019 | $1,940 +3.6% | $120,300 +43.6% |
| 2018 | $1,872 | $83,800 |
| 2017 | $1,872 +12.6% | $83,800 +11.6% |
| 2016 | $1,662 | $75,100 |
| 2015 | $1,662 +7.1% | $75,100 +4.2% |
| 2014 | $1,552 | $72,100 |
| 2013 | -- | $72,100 +0.1% |
| 2012 | -- | $72,000 |
| 2011 | -- | $72,000 -4.3% |
| 2010 | -- | $75,200 |
| 2009 | -- | $75,200 +2% |
| 2008 | -- | $73,700 |
| 2007 | -- | $73,700 +2.6% |
| 2006 | -- | $71,800 |
| 2005 | -- | $71,800 +10.5% |
| 2003 | -- | $64,980 +36.1% |
| 2002 | -- | $47,760 |
| 2001 | -- | $47,760 |
Find assessor info on the county website
Monthly payment
Est. payment
Payment breakdown
Explore the cost of this home by adjusting the details. Changes won't be saved.Climate risks
Neighborhood: 50322
Nearby schools
Schools provided by the listing agent
- District: Urbandale
Source: DMMLS. This data may not be complete. We recommend contacting the local school district to confirm school assignments for this home.
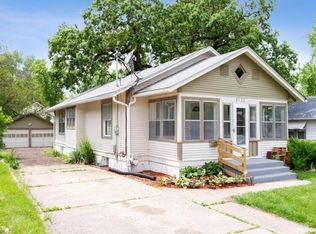

Similar homes
- $265,0003 bd1 ba1.1k sqft3916 72nd St, Urbandale, IA 50322For Sale
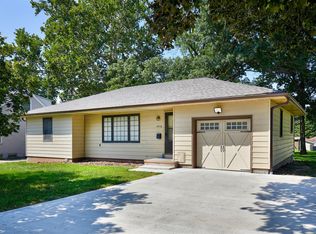 MLS ID #748206, Megan Morris, Weichert, Realtors - The 515 Agency. DMMLS
 - $235,0002 bd1 ba908 sqft1820 62nd St, Des Moines, IA 50322For Sale
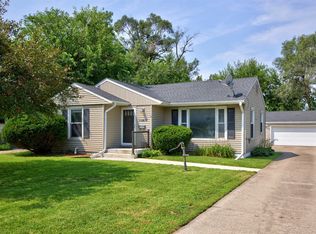 MLS ID #747061, Rachel Ray, Realty ONE Group Impact. DMMLS
 - $270,0004 bd2 ba1.3k sqft6409 Roseland Dr, Urbandale, IA 50322For Sale
 MLS ID #746670, Medina Rahmanovic, RE/MAX Precision. DMMLS
 - $255,0004 bd2 ba993 sqft4410 64th St, Urbandale, IA 50322For Sale
 MLS ID #744875, Amanda Kirk, Keller Williams Realty GDM. DMMLS
