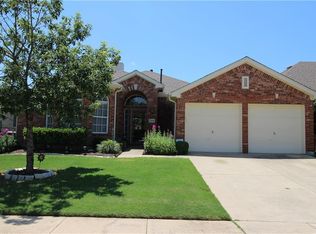
Welcome to 3110 Alcove Lane, a beautifully updated 4-bedroom, 2.5-bath home offering 2,359 square feet of thoughtfully designed living space in Corinth, Texas. Built in 1998 and positioned on a cul-de-sac directly across from a neighborhood park, this inviting property combines a desirable location, modern improvements, and a flexible floor plan suited to everyday living and entertaining. The open-concept main level creates an easy connection between the living, dining, and kitchen areas, while attractive downstairs flooring adds warmth and continuity throughout the space. The updated kitchen serves as the heart of the home with stylish finishes, generous preparation space, ample cabinetry, and an efficient layout for cooking, gathering, and hosting. Premium Renewal by Andersen windows enhance natural light, comfort, and energy efficiency while providing a valuable long-term upgrade. Owned solar panels lower electric bills. All 4 bedrooms are located upstairs, creating clear separation between gathering areas and private spaces. The spacious primary suite features a beautifully updated ensuite bath with a refreshed, spa-inspired atmosphere, while three additional bedrooms offer versatility for guests, work, hobbies, or storage. Additional features include a convenient powder bath, alarm-system wiring, a groomed yard, and a quaint private backyard ready for relaxing, outdoor dining, or personalized landscaping. The park across the street extends the sense of open space and provides a pleasant view from the front of the property. This Corinth home also offers convenient access to I-35E, local golf courses, parks, scenic trails, Lewisville Lake, restaurants, shopping, and everyday services. With a mandatory semiannual HOA fee of $115, an updated interior, newer windows, cul-de-sac setting, and proximity to major commuter routes, 3110 Alcove Lane presents a compelling move-in-ready opportunity. Owned solar panels convey with the house and save on energy bills.
Sold
Price Unknown
3110 Alcove Ln, Corinth, TX 76210
4beds
2,359sqft
Single Family Residence
Built in 1998
6,054 Square Feet Lot
$393,400 Zestimate®
$--/sqft
$2,511 Estimated rent
Home value
$393,400
$374,000 - $413,000
$2,511/mo
Zestimate® history
Owner options
List your home for rent
$2,511/mo
Rent Zestimate®
Find your next renter with Zillow Rental Manager. Plus, with online applications, you can quickly screen prospective tenants – for free.
$2,511/mo
Rent Zestimate®
Refinance and save
$115/mo
Est. payment
Refinancing to a lower rate could help reduce your monthly payments and save thousands over the life of the loan.
$115/mo
Est. payment
Explore your selling options
Work with a Zillow partner agent
Leverage their expertise and Zillow's premium Showcase listings to get your home seen by more buyers.
Get startedList with your own agent
Get your home in front of millions of buyers by listing it on Zillow.
Learn how to do itSell it yourself
Take full control of how buyers see your home on Zillow by listing For Sale by Owner (FSBO).
List your homeWhat's special
Stylish finishesUpdated interiorGroomed yardNewer windowsGenerous preparation spaceConvenient powder bathCul-de-sac setting
Zillow last checked:
Listing updated:
Listed by:
Julieanne Jones 0600601 972-954-4791,
Redfin Corporation 972-954-4791
Bought with:
Darac Favre, 0721190
Competitive Edge Realty LLC
Source: NTREIS,MLS#: 21335179
Facts & features
Interior
Bedrooms & bathrooms
- Bedrooms: 4
- Bathrooms: 3
- Full bathrooms: 2
- 1/2 bathrooms: 1
Primary bedroom
- Features: En Suite Bathroom, Walk-In Closet(s)
- Level: Second
- Dimensions: 12 x 19
Bedroom
- Level: Second
- Dimensions: 16 x 10
Bedroom
- Level: Second
- Dimensions: 10 x 12
Bedroom
- Level: Second
- Dimensions: 11 x 10
Primary bathroom
- Features: Dual Sinks, En Suite Bathroom, Granite Counters, Stone Counters
- Level: Second
- Dimensions: 8 x 14
Breakfast room nook
- Level: First
- Dimensions: 12 x 7
Dining room
- Level: First
- Dimensions: 11 x 10
Family room
- Level: First
- Dimensions: 19 x 18
Other
- Level: Second
- Dimensions: 5 x 12
Half bath
- Level: First
- Dimensions: 3 x 7
Kitchen
- Level: First
- Dimensions: 18 x 24
Living room
- Level: First
- Dimensions: 11 x 12
Heating
- Central, Natural Gas
Cooling
- Central Air
Appliances
- Included: Dishwasher, Disposal, Gas Range, Gas Water Heater, Microwave
Features
- Eat-in Kitchen, Kitchen Island, Walk-In Closet(s)
- Flooring: Carpet, Luxury Vinyl Plank, Tile
- Windows: Window Coverings
- Has basement: No
- Number of fireplaces: 1
- Fireplace features: Gas, Wood Burning
Interior area
- Total interior livable area: 2,359 sqft
Property
Parking
- Total spaces: 2
- Parking features: Garage Faces Front, Garage, Garage Door Opener, Storage
- Attached garage spaces: 2
Features
- Levels: Two
- Stories: 2
- Pool features: None
Lot
- Size: 6,054 Square Feet
Details
- Parcel number: R193267
Construction
Type & style
- Home type: SingleFamily
- Architectural style: Detached
- Property subtype: Single Family Residence
Materials
- Foundation: Slab
- Roof: Composition,Shingle
Condition
- Resale
- Year built: 1998
Utilities & green energy
- Electric: Photovoltaics Seller Owned
- Sewer: Public Sewer
- Water: Public
- Utilities for property: Electricity Available, Electricity Connected, Natural Gas Available, Sewer Available, Separate Meters, Water Available
Green energy
- Energy generation: Solar
Community & HOA
Community
- Security: Carbon Monoxide Detector(s), Smoke Detector(s)
- Subdivision: Meadow Oaks Ph I
HOA
- Has HOA: Yes
- Services included: Association Management
- HOA fee: $115 semi-annually
- HOA name: Secure Association Managment
- HOA phone: 940-497-7328
Location
- Region: Corinth
Financial & listing details
- Tax assessed value: $376,772
- Annual tax amount: $7,453
- Date on market: 8/6/2026
- Cumulative days on market: 38 days
- Listing terms: Cash,Conventional,FHA,VA Loan
- Exclusions: None.
Price history
| Date | Event | Price |
|---|---|---|
| 10/1/2026 | Sold | -- |
Source: NTREIS #21335179 Report a problem | ||
| 9/21/2026 | Pending sale | $399,999$170/sqft |
Source: NTREIS #21335179 Report a problem | ||
| 9/16/2026 | Contingent | $399,999$170/sqft |
Source: NTREIS #21335179 Report a problem | ||
| 9/10/2026 | Price change | $399,999-3.6%$170/sqft |
Source: NTREIS #21335179 Report a problem | ||
| 8/6/2026 | Listed for sale | $415,000$176/sqft |
Source: NTREIS #21335179 Report a problem | ||
Public tax history
| Year | Property taxes | Tax assessment |
|---|---|---|
| 2025 | $5,687 -11.1% | $376,772 -3.8% |
| 2024 | $6,398 +11.6% | $391,545 +10% |
| 2023 | $5,735 -12.2% | $355,950 +10% |
| 2022 | $6,532 +2.4% | $323,591 +10% |
| 2021 | $6,380 +4.7% | $294,174 +6.6% |
| 2020 | $6,094 +3% | $275,875 +2.2% |
| 2019 | $5,918 +6.1% | $269,822 +9.2% |
| 2018 | $5,579 +18.9% | $247,192 +10% |
| 2017 | $4,690 | $224,720 +10% |
| 2016 | $4,690 +13.1% | $204,291 +10% |
| 2015 | $4,147 | $185,719 +7.2% |
| 2014 | $4,147 | $173,309 +10% |
| 2013 | $4,147 | $157,554 0% |
| 2012 | -- | $157,614 -4.2% |
| 2011 | -- | $164,486 +2.6% |
| 2010 | -- | $160,339 -1.7% |
| 2009 | -- | $163,122 -1.3% |
| 2007 | $4,264 -0.2% | $165,324 +3.1% |
| 2006 | $4,271 +8.1% | $160,340 -0.8% |
| 2005 | $3,950 | $161,643 -0.1% |
| 2004 | -- | $161,837 -1.7% |
| 2003 | -- | $164,642 -0.9% |
| 2002 | -- | $166,058 +3.2% |
| 2001 | -- | $160,961 |
Find assessor info on the county website
Neighborhood: Meadow Oaks
Nearby homes
- $347,7003 bd2 ba2k sqft3108 Alcove Ln, Corinth, TX 76210Off Market
- $419,9004 bd3 ba2.2k sqft3112 Alcove Ln, Corinth, TX 76210Off Market
- $371,6003 bd2 ba1.8k sqft3111 Berkshire Ln, Corinth, TX 76210Off Market
- $323,0003 bd2 ba1.5k sqft3106 Alcove Ln, Corinth, TX 76210Off Market
- $356,5003 bd2 ba2k sqft3109 Berkshire Ln, Corinth, TX 76210Off Market
- $400,1004 bd3 ba2.3k sqft3113 Berkshire Ln, Corinth, TX 76210Off Market
- $---- bd-- ba-- sqft3113 Berkshire Ln, Denton, TX 76210Off Market
- $456,8003 bd3 ba2.2k sqft3114 Alcove Ln, Corinth, TX 76210Off Market
Nearby schools
GreatSchools rating
- 6/10Corinth Elementary SchoolGrades: PK-5Distance: 0.8 mi
- 5/10Lake Dallas Middle SchoolGrades: 6-8Distance: 2.4 mi
- 7/10Lake Dallas High SchoolGrades: 9-12Distance: 0.7 mi
Schools provided by the listing agent
- Elementary: Corinth
- Middle: Lake Dallas
- High: Lake Dallas
- District: Lake Dallas ISD
Source: NTREIS. This data may not be complete. We recommend contacting the local school district to confirm school assignments for this home.
Get a cash offer in 3 minutes
Find out how much your home could sell for in as little as 3 minutes with a no-obligation cash offer.
Estimated market value
$393,400
Get a cash offer in 3 minutes
Find out how much your home could sell for in as little as 3 minutes with a no-obligation cash offer.
Estimated market value
$393,400
- Texas
- Denton County
- Corinth
- 76210
- Meadow Oaks
- 3110 Alcove Ln
