This 2-bedroom gem combines classic character with modern touches throughout. Step inside to find gorgeous hardwood floors flowing through the main living spaces and an inviting informal dining area perfect for everyday meals or coffee with friends. The updated kitchen features sleek stainless steel appliances, butcher block countertops, and an oversized pantry cabinet for all your storage needs. The full main-level bathroom has also been updated with a granite countertop and a fully tiled shower - giving the space a fresh, clean feel. Upstairs, you'll find an unfinished walk-up attic offering plenty of potential - think future bedroom, office, or bonus living space. Out back, enjoy the fully fenced yard with a paver patio ready for summer evenings and entertaining. The updated vinyl siding, shaker-style accents, and craftsman shutters, paired with copper-colored gutters, create standout curb appeal. Beautiful landscaping adds to the welcoming feel, and major updates like replaced windows (2016), roof (2020), siding & gutters (2024), and a new water heater (2023) bring peace of mind. Additional perks include a full basement with laundry, a one-car garage, rear parking slab, convenient alley access, and front street parking for guests. This home has the charm you love with the updates you want - come see it in person!
Closed
$184,900
3110 Arlington Ave, Davenport, IA 52803
2beds
857sqft
Single Family Residence
Built in 1951
5,227 Square Feet Lot
$192,800 Zestimate®
$216/sqft
$1,197 Estimated rent
Home value
$192,800
$179,000 - $208,000
$1,197/mo
Zestimate® history
Owner options
List your home for rent
$1,197/mo
Rent Zestimate®
Find your next renter with Zillow Rental Manager. Plus, with online applications, you can quickly screen prospective tenants – for free.
$1,197/mo
Rent Zestimate®
Refinance and save
$1,263/mo
Est. payment
Refinancing to a lower rate could help reduce your monthly payments and save thousands over the life of the loan.
$1,263/mo
Est. payment
Explore your selling options
Work with a Zillow partner agent
Leverage their expertise and Zillow's premium Showcase listings to get your home seen by more buyers.
Get startedList with your own agent
Get your home in front of millions of buyers by listing it on Zillow.
Learn how to do itSell it yourself
Take full control of how buyers see your home on Zillow by listing For Sale by Owner (FSBO).
List your homeWhat's special
Zillow last checked:
Listing updated:
Listed by:
Peter Voss 563-940-8393,
3% Listing Company, LLC
Bought with:
Tom Behal
Mel Foster Co. Davenport
Source: MRED as distributed by MLS GRID,MLS#: QC4265074
Facts & features
Interior
Bedrooms & bathrooms
- Bedrooms: 2
- Bathrooms: 1
- Full bathrooms: 1
Primary bedroom
- Features: Flooring (Hardwood)
- Level: Main
- Area: 120 Square Feet
- Dimensions: 12x10
Primary bedroom
- Features: Flooring (Hardwood)
- Level: Main
- Area: 120 Square Feet
- Dimensions: 12x10
Bedroom 2
- Features: Flooring (Hardwood)
- Level: Main
- Area: 110 Square Feet
- Dimensions: 11x10
Bedroom 2
- Features: Flooring (Hardwood)
- Level: Main
- Area: 110 Square Feet
- Dimensions: 11x10
Dining room
- Features: Flooring (Hardwood)
- Level: Main
- Area: 96 Square Feet
- Dimensions: 12x8
Dining room
- Features: Flooring (Hardwood)
- Level: Main
- Area: 96 Square Feet
- Dimensions: 12x8
Dining room
- Features: Flooring (Hardwood)
- Level: Main
- Area: 96 Square Feet
- Dimensions: 12x8
Kitchen
- Features: Flooring (Vinyl)
- Level: Main
- Area: 99 Square Feet
- Dimensions: 11x9
Kitchen
- Features: Flooring (Vinyl)
- Level: Main
- Area: 99 Square Feet
- Dimensions: 11x9
Kitchen
- Features: Flooring (Vinyl)
- Level: Main
- Area: 99 Square Feet
- Dimensions: 11x9
Laundry
- Level: Basement
Laundry
- Level: Basement
Living room
- Features: Flooring (Hardwood)
- Level: Main
- Area: 216 Square Feet
- Dimensions: 12x18
Living room
- Features: Flooring (Hardwood)
- Level: Main
- Area: 216 Square Feet
- Dimensions: 12x18
Heating
- Forced Air, Natural Gas
Cooling
- Central Air
Appliances
- Included: Dishwasher, Disposal, Microwave, Range, Refrigerator, Range Hood, Gas Water Heater
Features
- Basement: Unfinished,Egress Window,Full
- Number of fireplaces: 1
- Fireplace features: Electric, Free Standing, Living Room
Interior area
- Total interior livable area: 857 sqft
Property
Parking
- Total spaces: 1
- Parking features: Garage Door Opener, Yes, Detached, Alley Access, Parking Lot, Garage
- Garage spaces: 1
- Has uncovered spaces: Yes
Features
- Patio & porch: Patio
- Fencing: Fenced
Lot
- Size: 5,227 Square Feet
- Dimensions: 40x129
- Features: Level
Details
- Parcel number: C000410
Construction
Type & style
- Home type: SingleFamily
- Architectural style: Bungalow
- Property subtype: Single Family Residence
Materials
- Vinyl Siding, Frame
- Foundation: Block
Condition
- New construction: No
- Year built: 1951
Utilities & green energy
- Sewer: Public Sewer
- Water: Public
- Utilities for property: Cable Available
Community & HOA
Community
- Subdivision: Arlington Hill
Location
- Region: Davenport
Financial & listing details
- Price per square foot: $216/sqft
- Tax assessed value: $149,820
- Annual tax amount: $2,026
- Date on market: 12/30/2025
- Listing terms: Conventional
Price history
| Date | Event | Price |
|---|---|---|
| 8/15/2025 | Sold | $184,900$216/sqft |
Source:  MRED as distributed by MLS GRID #QC4265074 Report a problem MRED as distributed by MLS GRID #QC4265074 Report a problem | ||
| 7/14/2025 | Pending sale | $184,900$216/sqft |
Source:  RMLS Alliance as distributed by MLS GRID #QC4265074 Report a problem RMLS Alliance as distributed by MLS GRID #QC4265074 Report a problem | ||
| 7/7/2025 | Listed for sale | $184,900+110.1%$216/sqft |
Source: RMLS Alliance as distributed by MLS GRID #QC4265074 Report a problem | ||
| 8/21/2015 | Sold | $88,000$103/sqft |
Source: Public Record Report a problem | ||
Public tax history
| Year | Property taxes | Tax assessment |
|---|---|---|
| 2025 | $2,082 +2.8% | $149,820 +18.3% |
| 2024 | $2,026 -11.1% | $126,690 |
| 2023 | $2,280 +4% | $126,690 +9.5% |
| 2022 | $2,192 +3.2% | $115,660 +4.1% |
| 2021 | $2,124 +1.4% | $111,080 +6.6% |
| 2020 | $2,094 -3.2% | $104,200 +8.1% |
| 2019 | $2,162 +6.3% | $96,380 |
| 2018 | $2,035 +8.2% | $96,380 +2.2% |
| 2017 | $1,880 -4.1% | $94,310 +5.4% |
| 2016 | $1,960 | $89,490 -1.6% |
| 2015 | $1,960 -3% | $90,930 |
| 2014 | $2,020 | $90,930 |
| 2013 | $2,020 +1.8% | -- |
| 2012 | $1,984 +37.8% | $90,340 +2.6% |
| 2009 | $1,440 +4.7% | $88,040 |
| 2008 | $1,376 -2.1% | $88,040 |
| 2007 | $1,406 +3.5% | -- |
| 2006 | $1,358 -1.5% | -- |
| 2005 | $1,378 +30.5% | -- |
| 2003 | $1,056 +2.1% | -- |
| 2002 | $1,034 +16.7% | -- |
| 2001 | $886 | -- |
Find assessor info on the county website
Neighborhood: 52803
Nearby homes
- $169,8003 bd1 ba1k sqft3106 Arlington Ave, Davenport, IA 52803Off Market
- $151,8002 bd1 ba791 sqft3114 Arlington Ave, Davenport, IA 52803Off Market
- $170,8002 bd2 ba959 sqft3116 Arlington Ave, Davenport, IA 52803Off Market
- $218,9003 bd2 ba1.4k sqft3102 Arlington Ave, Davenport, IA 52803Off Market
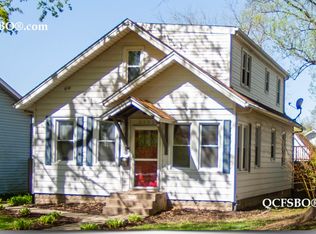
- $150,6003 bd1 ba1.1k sqft3120 Arlington Ave, Davenport, IA 52803Off Market
- $180,4002 bd1 ba863 sqft3032 Arlington Ave, Davenport, IA 52803Off Market
- $96,0002 bd1 ba1.2k sqft3107 Davenport Ave, Davenport, IA 52803Off Market
- $138,8005 bd1 ba1.2k sqft3111 Davenport Ave, Davenport, IA 52803Off Market
Nearby schools
GreatSchools rating
- 3/10Garfield Elementary SchoolGrades: K-5Distance: 0.2 mi
- 4/10Sudlow Intermediate SchoolGrades: 6-8Distance: 1 mi
- 4/10Central High SchoolGrades: 9-12Distance: 1.6 mi
Schools provided by the listing agent
- Elementary: Davenport
- Middle: Davenport
- High: Davenport
Source: MRED as distributed by MLS GRID. This data may not be complete. We recommend contacting the local school district to confirm school assignments for this home.


Get pre-qualified for a loan
At Zillow Home Loans, we can pre-qualify you in as little as 5 minutes with no impact to your credit score.An equal housing lender. NMLS #10287.
Sell for more on Zillow
Get a Zillow Showcase℠ listing at no additional cost and you could sell for .
$192,800
2% more
+$3,856
With Zillow Showcase(estimated)
$196,656
- Iowa
- Scott County
- Davenport
- 52803
- 3110 Arlington Ave
Nearby cities
Nearby neighborhoods
Nearby zip codes
Other Davenport Topics
