Skip main navigation
Sold for $240,000
  • $240,000

    3110 Bamboo Ct, Punta Gorda, FL 33950

    2beds
    1,458sqft
    Mobile Home
    Built in 2005
    0.29 Acres Lot
    $235,200 Zestimate®
    $165/sqft
    $2,126 Estimated rent

    Home value

    $235,200

    $212,000 - $261,000

    $2,126/mo

    Zestimate® history
    Loading
    Loading...

    Owner options

    List your home for rent

    $2,126/mo

    Rent Zestimate®

    Find your next renter with Zillow Rental Manager. Plus, with online applications, you can quickly screen prospective tenants – for free.

    Learn more

    $2,126/mo

    Rent Zestimate®

    Refinance and save

    $1,705/mo

    Est. payment

    Refinancing to a lower rate could help reduce your monthly payments and save thousands over the life of the loan.

    See today's rates

    $1,705/mo

    Est. payment

    Explore your selling options

    Work with a Zillow partner agent

    Leverage their expertise and Zillow's premium Showcase listings to get your home seen by more buyers.

    Get started

    List with your own agent

    Get your home in front of millions of buyers by listing it on Zillow.

    Learn how to do it

    Sell it yourself

    Take full control of how buyers see your home on Zillow by listing For Sale by Owner (FSBO).

    List your home

    What's special

    Boat liftFruit treesBreakfast barMetal roofUpdated light fixturesGuest bathroomChickee hut
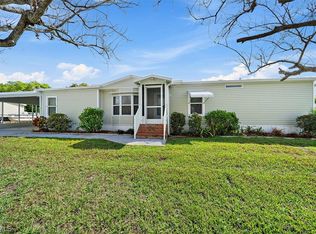
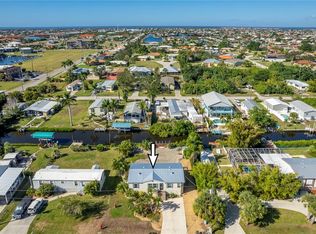
    Waterfront, Turn Key- furnished 2005, 1458sf 2/2/+ bonus room, manufactured home on it's own oversized (12,825sf) lot with a carport & garage, and several outbuildings in the backyard is waiting for you to take a look and fall in love with your own little piece of paradise! This home is light and bright with an open/split floor plan. The large kitchen has a pantry, stainless appliances, glass backsplash, under cabinet motion censored lighting, solid surface counters, white cabinets, a cozy dinette with impact sliders and plantations shutters. The laundry closet is behind the double doors, tucked in the nook. The breakfast bar separates the kitchen from the main living area. The living room, front entry, and casual dining are the centerpiece of the home. Casual dining windows have plantation shutters and overlooks the front yard. The living room has impact sliders out to the magical backyard. The bonus room/den is separated from the main living space by french doors. There is an additional closet just outside of the this room. The comfortable primary bedroom is off of the Living room. It has 2 walk-in closets. The primary bathroom has 2 vanities. The water closet and walk-in shower are in a separate room. The 2nd bedroom & guest bathroom are across the living room. The 2nd bedroom has a walk-in closet. The guest bathroom has a tub/shower and additional built-in cabinets in the hall. Out door living>>>There are 2 sheds, one is for storage and housing the whole house generator. The 2nd shed is set up as a kitchen with a microwave, refrigerator, sink and counters with additional storage. There are 2 gold fish ponds, a fire pit area, large grassy open area, private boat ramp, screened Chickee Hut, Dock- 6x16 section and 20x2 walkway near the boat lift. If you lift one section of the dock, you have access to stairs down to the water to kayak, etc... The lift has a 32x11ft canopy and 4,500lb lift, water and electric at the dock and a fish cleaning station. It is part of the Venice waterway, about 20 minutes to big water through Alligator Creek, 2 bridges (approx 8-9ft clearance, confirm with county). You can access the small boat launch through the backdoor of the garage. The boat and electric motor convey with the property. There are many fruit trees and lush vegetation throughout the property. The open grassy part of the yard is fenced. The home has updated light fixtures, LVP flooring in most rooms, updated shower in the master, a/c and duct work replaced in 2023, Impact sliders 2024, metal roof 2023, boat lift and canopy 2020, concrete slab (20x33) and garage (12x25x9) 2019. The Chickee Hut was built by the Seminole Indians in 2016. The roof was replaced in 2023. Located near shopping, restaurants, parks, downtown Punta Gorda for that small town feel with activities and events, and enjoy beautiful Charlotte Harbor with the Harbor walking/riding path, boat tours, free bike use, fishing, swimming and so much more! Easy assess to I75, Tamiami Trail for traveling to neighboring towns and beaches. Flood insurance is transferable. irrigation misters are in place in many of the flower beds. TV and Fireplace in Living room don't convey.

    Zillow last checked:

    Listing updated:

    Listed by:

    Sharon Huck 941-626-1398,

    FIVE STAR REALTY OF CHARLOTTE 941-637-6116

    Bought with:

    Sharon Huck, 3272484

    FIVE STAR REALTY OF CHARLOTTE

    Source: Stellar MLS,MLS#: C7511904MLS LogoOriginating MLS: Port Charlotte

    Facts & features

    Interior

    Bedrooms & bathrooms
    • Bedrooms: 2
    • Bathrooms: 2
    • Full bathrooms: 2
    Rooms
    • Room types: Den/Library/Office, Dining Room, Utility Room
    Primary bedroom
    • Features: Ceiling Fan(s), Walk-In Closet(s)
    • Level: First
    • Area: 166.4 Square Feet
    • Dimensions: 13x12.8
    Bedroom 2
    • Features: Ceiling Fan(s), Built-in Closet
    • Level: First
    • Area: 113.4 Square Feet
    • Dimensions: 12.6x9
    Den
    • Features: Ceiling Fan(s)
    • Level: First
    • Area: 130.56 Square Feet
    • Dimensions: 13.6x9.6
    Dinette
    • Level: First
    • Area: 113.4 Square Feet
    • Dimensions: 9x12.6
    Dining room
    • Level: First
    • Area: 189 Square Feet
    • Dimensions: 15x12.6
    Kitchen
    • Features: Pantry, Built-in Closet
    • Level: First
    • Area: 144 Square Feet
    • Dimensions: 15x9.6
    Living room
    • Features: Ceiling Fan(s)
    • Level: First
    • Area: 195 Square Feet
    • Dimensions: 15x13
    Heating
    • Central
    Cooling
    • Central Air
    Appliances
    • Included: Dishwasher, Dryer, Electric Water Heater, Microwave, Range, Refrigerator, Washer
    • Laundry: Laundry Closet
    Features
    • Ceiling Fan(s), Crown Molding, Eating Space In Kitchen, High Ceilings, Open Floorplan, Solid Surface Counters, Walk-In Closet(s)
    • Flooring: Carpet, Laminate, Luxury Vinyl
    • Windows: Blinds, Drapes, Shutters, Window Treatments, Hurricane Shutters, Hurricane Shutters/Windows
    • Has fireplace: Yes
    • Fireplace features: Decorative, Electric
    Interior area
    • Total structure area: 1,458
    • Total interior livable area: 1,458 sqft

    Property

    Parking
    • Total spaces: 2
    • Parking features: Covered, Driveway, Parking Pad
    • Garage spaces: 1
    • Carport spaces: 1
    • Covered spaces: 2
    • Has uncovered spaces: Yes
    Features
    • Levels: One
    • Stories: 1
    • Exterior features: Awning(s), Irrigation System, Rain Gutters, Storage
    • Fencing: Fenced
    • Has view: Yes
    • View description: Water, Canal
    • Has water view: Yes
    • Water view: Water,Canal
    • Waterfront features: Canal - Saltwater, Bay/Harbor Access, Saltwater Canal Access, Gulf/Ocean Access, Boat Ramp - Private, Bridges - Fixed, Lift - Covered, Riprap
    Lot
    • Size: 0.29 Acres
    • Features: Cleared, Cul-De-Sac, In County, Landscaped, Level
    • Residential vegetation: Fruit Trees, Trees/Landscaped
    Details
    • Additional structures: Other, Shed(s)
    • Parcel number: 412213285006
    • Zoning: MHC
    • Special conditions: None

    Construction

    Type & style
    • Home type: MobileManufactured
    • Property subtype: Mobile Home
    Materials
    • Vinyl Siding, Wood Frame
    • Foundation: Crawlspace
    • Roof: Metal
    Condition
    • Completed
    • New construction: No
    • Year built: 2005

    Utilities & green energy

    • Sewer: Septic Tank
    • Water: Public
    • Utilities for property: Cable Connected, Electricity Connected, Fire Hydrant, Public, Water Connected

    Community & HOA

    Community
    • Features: Private Boat Ramp, Association Recreation - Owned
    • Pet fee: $0 monthly
    • Subdivision: CHARLOTTE PARK
    HOA
    • Has HOA: No
    Location
    • Region: Punta Gorda

    Financial & listing details

    • Price per square foot: $165/sqft
    • Tax assessed value: $214,705
    • Annual tax amount: $2,740
    • Date on market: 7/3/2025
    • Cumulative days on market: 30 days
    • Listing terms: Cash,Conventional
    • Ownership: Fee Simple
    • Total actual rent: 0
    • Electric utility on property: Yes
    • Road surface type: Asphalt
    • Body type: Double Wide

    Price history

    DateEventPrice
    9/16/2025Sold$240,000-4%$165/sqft
    Source: Stellar MLS #C7511904 Report a problem
    8/4/2025Pending sale$250,000$171/sqft
    Source: Stellar MLS #C7511904 Report a problem
    7/3/2025Listed for sale$250,000+108.3%$171/sqft
    Source: Stellar MLS #C7511904 Report a problem
    10/29/2014Sold$120,000-20%$82/sqft
    Source: Public Record Report a problem
    3/22/2014Price change$150,000+7.9%$103/sqft
    Source: RE/MAX ANCHOR REALTY #C7014701 Report a problem
    12/22/2013Price change$139,000+26.4%$95/sqft
    Source: RE/MAX ANCHOR REALTY #C7014701 Report a problem
    7/17/2013Price change$110,000-42.1%$75/sqft
    Source: RE/MAX ANCHOR REALTY #C7014701 Report a problem
    6/5/2013Price change$189,900+72.6%$130/sqft
    Source: RE/MAX ANCHOR REALTY #C7014701 Report a problem
    4/13/2011Price change$110,000-8.3%$75/sqft
    Source: RE/MAX ANCHOR REALTY #C7014701 Report a problem
    3/17/2011Price change$120,000-20%$82/sqft
    Source: RE/MAX ANCHOR REALTY #C7014701 Report a problem
    3/4/2011Price change$150,000+25%$103/sqft
    Source: RE/MAX ANCHOR REALTY #C7014701 Report a problem
    2/28/2011Price change$120,000-20%$82/sqft
    Source: RE/MAX ANCHOR OF MARINA PARK #C7014701 Report a problem
    9/19/2010Price change$150,000-21%$103/sqft
    Source: RE/MAX ANCHOR OF MARINA PARK #C7014701 Report a problem
    11/13/2009Listed for sale$189,900$130/sqft
    Source: CENTURY 21 Sunbelt Realty #C7007182 Report a problem

    Public tax history

    YearProperty taxesTax assessment
    2025$2,733 -0.3%$163,261 +2.9%
    2024$2,740 +2.9%$158,660 +3%
    2023$2,663 -0.5%$153,978 +3%
    2022$2,676 +0.7%$149,552 +3.3%
    2021$2,657 +2.8%$144,731 +1.4%
    2020$2,584 +19.4%$142,733 +8.9%
    2019$2,164 +8.6%$131,010 +1.9%
    2018$1,993 $128,567 +1%
    2017$1,993 +0%$127,273 +1.7%
    2016$1,992 +0.4%$125,130 -6.2%
    2015$1,985 -6.9%$133,426 +15.5%
    2014$2,131 +10.4%$115,477 +13%
    2013$1,930 +11.2%$102,166 +1.1%
    2012$1,736 +2%$101,074
    2011$1,703 +592%$101,074 +153.5%
    2010$246 +15.9%$39,868 +2.7%
    2009$212 $38,820 +18.5%
    2007-- $32,754 -10.8%
    2006-- $36,733 +3%
    2005-- $35,663 +1.9%
    2004-- $34,998
    2003-- $34,998 +23.2%
    2002$400 +4.4%$28,401 +1.6%
    2001$383 -18.4%$27,954 -21.9%
    2000$470 $35,776
    Find assessor info on the county website

    Neighborhood: 33950

    Nearby schools

    GreatSchools rating
    Schools provided by the listing agent
    • Elementary: Sallie Jones Elementary
    • Middle: Punta Gorda Middle
    • High: Charlotte High

    Source: Stellar MLS. This data may not be complete. We recommend contacting the local school district to confirm school assignments for this home.

    Get a cash offer in 3 minutes
    Find out how much your home could sell for in as little as 3 minutes with a no-obligation cash offer.
    Estimated market value
    $235,200
    Get a cash offer in 3 minutes
    Find out how much your home could sell for in as little as 3 minutes with a no-obligation cash offer.
    Estimated market value
    $235,200