Step into comfort, style, and everyday convenience with this beautifully updated Alexandria home. From the moment you enter, you’ll notice the open, welcoming layout complemented by gleaming hardwood floors and custom recessed lighting throughout the main living areas. The gourmet kitchen is a standout feature, complete with granite countertops, white appliances (new Samsung Bespoke smart refrigerator in 2022!), and generous cabinet space—ideal for the home chef. Just off the dining room and kitchen, a sun-drenched sunroom with walls of windows offers a seamless transition between indoor and outdoor living. This bright space overlooks a fenced private backyard oasis featuring a landscaped patio and sparkling inground HEATED pool (new pump, motor, and heater in summer 2024 and new liner and coping tile 2023!)—perfect for relaxing or entertaining all summer long. The light-filled living and dining areas flow effortlessly for both gatherings and daily living. Spacious bedrooms offer peaceful retreats, and the updated bathrooms boast modern finishes. The finished basement provides additional versatility—whether you need a recreation room, home office, or bonus storage space. New HVAC in 2021! Parking is a breeze with an attached two-car garage and a large driveway with plenty of room for guests. The location is just as ideal—walking distance to Riverside Elementary and Mount Vernon High School, and only minutes from the George Washington Rec Center, shopping, dining, and major commuter routes. This home offers the perfect blend of modern updates, thoughtful design, and unbeatable location. Schedule your private tour today!
Sold for $899,000
$899,000
3110 Battersea Ln, Alexandria, VA 22309
5beds
2,774sqft
Single Family Residence
Built in 1964
10,500 Square Feet Lot
$914,700 Zestimate®
$324/sqft
$4,096 Estimated rent
Home value
$914,700
$851,000 - $979,000
$4,096/mo
Zestimate® history
Owner options
List your home for rent
$4,096/mo
Rent Zestimate®
Find your next renter with Zillow Rental Manager. Plus, with online applications, you can quickly screen prospective tenants – for free.
$4,096/mo
Rent Zestimate®
Refinance and save
$5,552/mo
Est. payment
Refinancing to a lower rate could help reduce your monthly payments and save thousands over the life of the loan.
$5,552/mo
Est. payment
Explore your selling options
Work with a Zillow partner agent
Leverage their expertise and Zillow's premium Showcase listings to get your home seen by more buyers.
Get startedList with your own agent
Get your home in front of millions of buyers by listing it on Zillow.
Learn how to do itSell it yourself
Take full control of how buyers see your home on Zillow by listing For Sale by Owner (FSBO).
List your homeWhat's special
Sun-drenched sunroomFinished basementSparkling inground heated poolGranite countertopsLandscaped patioFenced private backyard oasisUpdated bathrooms
Zillow last checked:
Listing updated:
Listed by:
Thomas Millar 703-963-4803,
CENTURY 21 New Millennium
Bought with:
Mary Kern, 0225248160
Corcoran McEnearney
Source: Bright MLS,MLS#: VAFX2226742
Facts & features
Interior
Bedrooms & bathrooms
- Bedrooms: 5
- Bathrooms: 3
- Full bathrooms: 3
- Main level bathrooms: 2
- Main level bedrooms: 4
Rooms
- Room types: Living Room, Dining Room, Primary Bedroom, Bedroom 2, Bedroom 3, Bedroom 4, Bedroom 5, Kitchen, Sun/Florida Room, Recreation Room, Bathroom 2, Bathroom 3, Primary Bathroom
Primary bedroom
- Features: Flooring - Wood, Walk-In Closet(s)
- Level: Main
Bedroom 2
- Features: Flooring - Wood
- Level: Main
Bedroom 3
- Features: Flooring - Wood
- Level: Main
Bedroom 4
- Features: Flooring - Wood
- Level: Main
Bedroom 5
- Features: Flooring - Luxury Vinyl Plank
- Level: Lower
Primary bathroom
- Level: Main
Bathroom 2
- Features: Flooring - Wood
- Level: Main
Bathroom 3
- Level: Lower
Dining room
- Features: Flooring - Wood
- Level: Main
Kitchen
- Features: Flooring - Ceramic Tile, Granite Counters
- Level: Main
Living room
- Features: Flooring - Wood, Recessed Lighting
- Level: Main
Recreation room
- Features: Recessed Lighting, Flooring - Wood, Fireplace - Gas
- Level: Lower
Other
- Level: Main
Heating
- Forced Air, Natural Gas
Cooling
- Ceiling Fan(s), Central Air, Wall Unit(s), Electric
Appliances
- Included: Dishwasher, Disposal, Exhaust Fan, Ice Maker, Oven/Range - Electric, Refrigerator, Washer, Dryer, Microwave, Gas Water Heater
- Laundry: Lower Level
Features
- Breakfast Area, Dining Area, Eat-in Kitchen, Primary Bath(s), Crown Molding, Upgraded Countertops, Recessed Lighting, Walk-In Closet(s)
- Flooring: Wood
- Doors: Insulated, Sliding Glass
- Windows: Double Pane Windows, Insulated Windows, Window Treatments
- Basement: Rear Entrance,Full,Connecting Stairway,Finished,Heated,Improved,Exterior Entry,Walk-Out Access,Windows
- Number of fireplaces: 1
- Fireplace features: Gas/Propane, Glass Doors, Mantel(s)
Interior area
- Total structure area: 2,774
- Total interior livable area: 2,774 sqft
- Finished area above ground: 1,700
- Finished area below ground: 1,074
Property
Parking
- Total spaces: 6
- Parking features: Garage Faces Front, Basement, Inside Entrance, Attached, Driveway, On Street
- Attached garage spaces: 2
- Uncovered spaces: 4
Accessibility
- Accessibility features: None
Features
- Levels: Split Foyer,Two
- Stories: 2
- Patio & porch: Deck
- Exterior features: Extensive Hardscape
- Has private pool: Yes
- Pool features: In Ground, Private
- Fencing: Back Yard
- Has view: Yes
- View description: Garden
Lot
- Size: 10,500 Square Feet
- Features: Landscaped, Poolside
Details
- Additional structures: Above Grade, Below Grade
- Parcel number: 101417 277
- Zoning: 130
- Special conditions: Standard
Construction
Type & style
- Home type: SingleFamily
- Property subtype: Single Family Residence
Materials
- Combination, Brick
- Foundation: Slab
- Roof: Shingle
Condition
- Excellent
- New construction: No
- Year built: 1964
Utilities & green energy
- Sewer: Public Sewer
- Water: Public
Community & HOA
Community
- Security: Security System
- Subdivision: Riverside Estates
HOA
- Has HOA: No
Location
- Region: Alexandria
Financial & listing details
- Price per square foot: $324/sqft
- Tax assessed value: $754,040
- Annual tax amount: $8,736
- Date on market: 4/3/2025
- Listing agreement: Exclusive Right To Sell
- Ownership: Fee Simple
Price history
| Date | Event | Price |
|---|---|---|
| 5/7/2025 | Sold | $899,000$324/sqft |
Source:  Bright MLS #VAFX2226742 Report a problem Bright MLS #VAFX2226742 Report a problem | ||
| 4/10/2025 | Pending sale | $899,000$324/sqft |
Source: Bright MLS #VAFX2226742 Report a problem | ||
| 4/3/2025 | Listed for sale | $899,000+47.4%$324/sqft |
Source: Bright MLS #VAFX2226742 Report a problem | ||
| 6/12/2018 | Sold | $610,000-0.8%$220/sqft |
Source: Public Record Report a problem | ||
| 5/9/2018 | Pending sale | $615,000$222/sqft |
Source: Keller Williams Realty Alexandria Old Town #1000378770 Report a problem | ||
| 4/19/2018 | Listed for sale | $615,000+10.8%$222/sqft |
Source: Keller Williams Realty #1000378770 Report a problem | ||
| 10/23/2013 | Sold | $555,000$200/sqft |
Source: Public Record Report a problem | ||
| 9/22/2013 | Listed for sale | $555,000$200/sqft |
Source: Weichert Realtors #FX8186456 Report a problem | ||
Public tax history
| Year | Property taxes | Tax assessment |
|---|---|---|
| 2025 | $9,451 +8.2% | $817,530 +8.4% |
| 2024 | $8,736 +7.1% | $754,040 +4.4% |
| 2023 | $8,153 +2.5% | $722,500 +3.8% |
| 2022 | $7,956 | $695,730 +12.1% |
| 2021 | -- | $620,780 +5.3% |
| 2020 | $6,980 +5% | $589,760 +5% |
| 2019 | $6,645 +3.2% | $561,440 +3.2% |
| 2018 | $6,441 +1.9% | $544,210 |
| 2017 | $6,318 +3.1% | $544,210 +2.9% |
| 2016 | $6,126 +3.8% | $528,800 |
| 2015 | $5,901 +8.4% | $528,800 +8.2% |
| 2014 | $5,444 | $488,880 +10.1% |
| 2013 | -- | $444,230 |
| 2012 | -- | $444,230 |
| 2011 | -- | $444,230 +0.9% |
| 2010 | -- | $440,090 +0.3% |
| 2009 | -- | $438,730 -6.3% |
| 2008 | -- | $468,420 -8.1% |
| 2007 | -- | $509,510 +61.4% |
| 2003 | -- | $315,740 +22% |
| 2002 | -- | $258,805 +11.3% |
| 2001 | -- | $232,570 |
Find assessor info on the county website
Neighborhood: 22309
Nearby homes
- $760,0004 bd3 ba2k sqft3108 Battersea Ln, Alexandria, VA 22309Sold
- $863,6004 bd2 ba2.4k sqft3112 Battersea Ln, Alexandria, VA 22309Off Market

- $900,0005 bd3 ba3.2k sqft8511 Cherry Valley Ln, Alexandria, VA 22309Sold
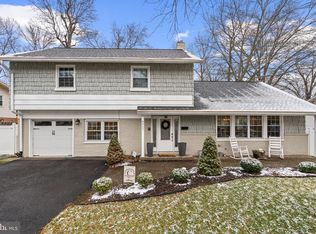
- $700,0005 bd3 ba2.2k sqft8509 Cherry Valley Ln, Alexandria, VA 22309Sold
- $787,8004 bd3 ba1.4k sqft3106 Battersea Ln, Alexandria, VA 22309Off Market
- $768,7005 bd2 ba1.6k sqft8513 Cherry Valley Ln, Alexandria, VA 22309Off Market
- $810,7004 bd2 ba2k sqft3114 Battersea Ln, Alexandria, VA 22309Off Market
- $781,1005 bd3 ba1.5k sqft3109 Battersea Ln, Alexandria, VA 22309Off Market
Nearby schools
GreatSchools rating
- 6/10Riverside Elementary SchoolGrades: PK-6Distance: 0.5 mi
- 4/10Whitman Middle SchoolGrades: 7-8Distance: 1.3 mi
- 2/10Mount Vernon High SchoolGrades: 9-12Distance: 0.4 mi
Schools provided by the listing agent
- Elementary: Riverside
- Middle: Whitman
- High: Mount Vernon
- District: Fairfax County Public Schools
Source: Bright MLS. This data may not be complete. We recommend contacting the local school district to confirm school assignments for this home.
Get a cash offer in 3 minutes
Find out how much your home could sell for in as little as 3 minutes with a no-obligation cash offer.
Estimated market value
$914,700
Get a cash offer in 3 minutes
Find out how much your home could sell for in as little as 3 minutes with a no-obligation cash offer.
Estimated market value
$914,700
- Virginia
- Fairfax County
- Mount Vernon
- 22309
- 3110 Battersea Ln
Nearby cities
Nearby zip codes
Other Mount Vernon Topics
