Whether you call it a rambling ranch, mid-century modern, or a California style ranch house, this home has only been called a home by two owners since 1956. It offers 1,429 square feet of living space on one level, with 3 nice sized bedrooms, and the ability to add back a fourth bedroom off the dining area. There are 2 full baths with the home, and every room is bathed with natural light with the large windows. There is a floor to ceiling wall of windows that leads you out onto a 12x20 private patio area. A two car, attached garage, with storage, and a covered 9x15 carport, along with the 12x16 barn, gives the next owner plenty of area for parking and storage. This home sits on almost an acre, and, with a good variety of mature trees on the partially wooded lot it offers plenty of outdoor space to enjoy. Sought after and a rare find in today's market, this well loved home on a dead end road with only 11 other homes, each on large lots and in the Bellbrook/Sugarcreek school system is one that you don't want to miss. The additional bonus is ease of quick access to I-675, and within a 5 minute drive to shopping, restaurants and your favorite coffee shop.
New capacitor on AC unit 2025.
New mother board on furnace 2025.
Roof tune up 2025.
Sold for $290,000
Zillow last checked:
Listing updated:
Bought with:
Jill Aldineh, 2013003182
RE/MAX Victory + Affiliates
Bethany Coffey, 2025007153
RE/MAX Victory + Affiliates
Source: DABR MLS,MLS#: 944602 Originating MLS: Dayton Area Board of REALTORS
Originating MLS: Dayton Area Board of REALTORSPrice history
| Date | Event | Price |
|---|---|---|
| 7/17/2026 | Sold | $290,000$203/sqft |
Source:  DABR MLS #944602 Report a problem DABR MLS #944602 Report a problem | ||
| 6/19/2026 | Pending sale | $290,000$203/sqft |
Source: DABR MLS #944602 Report a problem | ||
| 6/6/2026 | Price change | $290,000-1.7%$203/sqft |
Source: DABR MLS #944602 Report a problem | ||
| 5/14/2026 | Price change | $295,000-1.6%$206/sqft |
Source: DABR MLS #944602 Report a problem | ||
| 5/5/2026 | Pending sale | $299,900$210/sqft |
Source: DABR MLS #944602 Report a problem | ||
| 4/25/2026 | Price change | $299,900-3.3%$210/sqft |
Source: DABR MLS #944602 Report a problem | ||
| 3/20/2026 | Price change | $310,000-3.1%$217/sqft |
Source: DABR MLS #944602 Report a problem | ||
| 11/14/2025 | Price change | $320,000-3%$224/sqft |
Source: DABR MLS #944602 Report a problem | ||
| 10/29/2025 | Price change | $330,000-1.5%$231/sqft |
Source: DABR MLS #944602 Report a problem | ||
| 10/2/2025 | Listed for sale | $335,000$234/sqft |
Source: DABR MLS #944602 Report a problem | ||
| 9/25/2025 | Listing removed | -- |
Source: Owner Report a problem | ||
| 9/3/2025 | Listed for sale | $335,000$234/sqft |
Source:  Columbus and Central Ohio Regional MLS #225033312 Report a problem Columbus and Central Ohio Regional MLS #225033312 Report a problem | ||
Nearby homes
- $370,0002 bd2 ba1.2k sqft3076 Beech Hill Dr, Spring Valley, OH 45370Sold
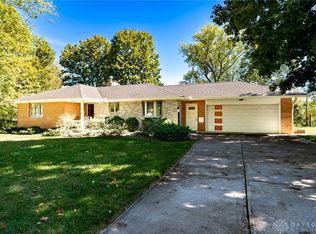
- $331,4004 bd2 ba1.4k sqft3096 Beech Hill Dr, Spring Valley, OH 45370Off Market
- $399,4003 bd2 ba1.9k sqft3115 Beech Hill Dr, Sugarcreek Township, OH 45370Off Market
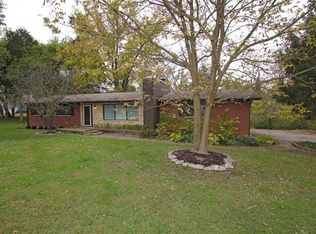
- $352,8003 bd2 ba2.4k sqft3097 Beech Hill Dr, Spring Valley, OH 45370Off Market


Get pre-qualified for a loan
At Zillow Home Loans, we can pre-qualify you in as little as 5 minutes with no impact to your credit score.An equal housing lender. NMLS #10287.
Sell for more on Zillow
Get a Zillow Showcase℠ listing at no additional cost and you could sell for .
$291,100
2% more
+$5,822
With Zillow Showcase(estimated)
$296,922
