Virtually Staged. ORIGINAL CARROLLWOOD GEM! MOVE-IN READY 4 bedroom/2 bath/2-car carport POOL HOME is a short walk to the community's private SKI-SIZE, 210 ACRE, LAKE CARROLL and White Sands Beach. This immaculate home with lovely curb appeal has BRAND NEW interior paint, ROOF 2021; A/C 2025; WATER HEATER 2021, HURRICANE RATED WINDOWS 2014 and GENERATOR installed 2025. BOATING enthusiasts will love easy access to the community boat ramp. Enjoy water sports, fishing and relaxing on your own private lakefront beach with pavilion. This ranch-style home features an open front porch, 3-1 split bedroom plan, formal living and dining room, a spacious family room with the kitchen open to the living area, and an interior utility room with laundry tub and cabinet storage. The kitchen, with its Shaker style cabinets, granite counter tops, stainless steel appliances, and family room are at the heart of the home. French Doors lead out to the large open pool with pavers and spacious FENCED backyard. The separate dining room is accented with chair rail and picture molding. The PRIMARY BEDROOM has BRAND NEW CARPET, WALK-IN CLOSET and French Door access to pool area. Large storage closet in two-car carport. The community offers two parks with playgrounds, a dog park, tennis and pickleball courts at the clubhouse, fishing dock, beach pavilion and events throughout the year including Halloween and December holiday parades. No HOA - $800 non-advalorem tax payable to Carrollwood Recreation ISD is included in your annual property tax bill. LOCATION! LOCATION! LOCATION! Highly sought after Original Carrollwood offers a unique lifestyle and lake access without all the high fees of other communities. DON'T DELAY! SCHEDULE YOUR SHOWING TODAY! THIS WARM AND INVITING HOME WON'T LAST!
Sold for $599,900
$599,900
3110 BELMORE ROAD, TAMPA, FL 33618
4beds
1,945sqft
Single Family Residence
Built in 1971
10,680 Square Feet Lot
$600,100 Zestimate®
$308/sqft
$3,175 Estimated rent
Home value
$600,100
$570,000 - $630,000
$3,175/mo
Zestimate® history
Owner options
List your home for rent
$3,175/mo
Rent Zestimate®
Find your next renter with Zillow Rental Manager. Plus, with online applications, you can quickly screen prospective tenants – for free.
$3,175/mo
Rent Zestimate®
Refinance and save
$4,322/mo
Est. payment
Refinancing to a lower rate could help reduce your monthly payments and save thousands over the life of the loan.
$4,322/mo
Est. payment
Explore your selling options
Work with a Zillow partner agent
Leverage their expertise and Zillow's premium Showcase listings to get your home seen by more buyers.
Get startedList with your own agent
Get your home in front of millions of buyers by listing it on Zillow.
Learn how to do itSell it yourself
Take full control of how buyers see your home on Zillow by listing For Sale by Owner (FSBO).
List your homeWhat's special
Lovely curb appealOpen front porchBrand new interior paint
Zillow last checked:
Listing updated:
Listed by:
Janet Wasserberger 813-264-7754,
KELLER WILLIAMS TAMPA PROPERTIES 813-264-7754,
Jessica Magrill 813-416-5918,
KELLER WILLIAMS TAMPA PROPERTIES
Bought with:
Jessica Magrill, 3316252
KELLER WILLIAMS TAMPA PROPERTIES
Source: Stellar MLS,MLS#: TB8529409 Originating MLS: Suncoast Tampa
Originating MLS: Suncoast Tampa
Facts & features
Interior
Bedrooms & bathrooms
- Bedrooms: 4
- Bathrooms: 2
- Full bathrooms: 2
Rooms
- Room types: Family Room, Dining Room, Living Room, Utility Room
Primary bedroom
- Features: Ceiling Fan(s), Walk-In Closet(s)
- Level: First
- Area: 181.35 Square Feet
- Dimensions: 15.5x11.7
Bedroom 2
- Features: Ceiling Fan(s), Storage Closet
- Level: First
- Area: 105.04 Square Feet
- Dimensions: 10.1x10.4
Bedroom 3
- Features: Ceiling Fan(s), Storage Closet
- Level: First
- Area: 139.2 Square Feet
- Dimensions: 11.6x12
Bedroom 4
- Features: Ceiling Fan(s), Storage Closet
- Level: First
- Area: 123.75 Square Feet
- Dimensions: 12.5x9.9
Dining room
- Level: First
- Area: 118.56 Square Feet
- Dimensions: 10.4x11.4
Family room
- Level: First
- Area: 203.52 Square Feet
- Dimensions: 10.6x19.2
Kitchen
- Level: First
- Area: 84 Square Feet
- Dimensions: 10.5x8
Living room
- Level: First
- Area: 238.08 Square Feet
- Dimensions: 19.2x12.4
Heating
- Central, Electric
Cooling
- Central Air
Appliances
- Included: Dishwasher, Disposal, Dryer, Electric Water Heater, Microwave, Range, Refrigerator, Washer
- Laundry: Inside, Laundry Room
Features
- Built-in Features, Ceiling Fan(s), Chair Rail, Kitchen/Family Room Combo, Primary Bedroom Main Floor, Split Bedroom, Stone Counters, Walk-In Closet(s)
- Flooring: Carpet, Luxury Vinyl, Tile
- Doors: French Doors
- Has fireplace: No
Interior area
- Total structure area: 2,495
- Total interior livable area: 1,945 sqft
Property
Parking
- Total spaces: 2
- Parking features: Driveway
- Carport spaces: 2
- Has uncovered spaces: Yes
Features
- Levels: One
- Stories: 1
- Patio & porch: Front Porch
- Exterior features: Irrigation System, Rain Gutters, Sidewalk
- Has private pool: Yes
- Pool features: Gunite, In Ground
- Fencing: Fenced,Wood
- Has view: Yes
- View description: Pool
- Waterfront features: Lake
Lot
- Size: 10,680 Square Feet
- Dimensions: 89 x 120
- Features: In County, Landscaped, Sidewalk
- Residential vegetation: Mature Landscaping, Trees/Landscaped
Details
- Parcel number: U1028180Z400002100006.0
- Zoning: RSC-6
- Special conditions: None
Construction
Type & style
- Home type: SingleFamily
- Architectural style: Ranch
- Property subtype: Single Family Residence
Materials
- Block, Stucco
- Foundation: Slab
- Roof: Shingle
Condition
- New construction: No
- Year built: 1971
Utilities & green energy
- Sewer: Public Sewer
- Water: Public
- Utilities for property: Cable Available, Electricity Connected, Public, Sewer Connected, Street Lights, Underground Utilities, Water Connected
Community & HOA
Community
- Features: Community Boat Ramp, Dock, Fishing, Lake, Water Access, Clubhouse, Dog Park, Park, Playground, Sidewalks, Tennis Court(s)
- Pet fee: $0 monthly
- Subdivision: CARROLLWOOD SUB UN 27
HOA
- Has HOA: No
Location
- Region: Tampa
Financial & listing details
- Price per square foot: $308/sqft
- Tax assessed value: $364,392
- Annual tax amount: $3,663
- Date on market: 7/17/2026
- Cumulative days on market: 3 days
- Listing terms: Cash,Conventional,FHA,VA Loan
- Ownership: Fee Simple
- Total actual rent: 0
- Electric utility on property: Yes
- Road surface type: Paved
Price history
| Date | Event | Price |
|---|---|---|
| 8/28/2026 | Sold | $599,900$308/sqft |
Source:  Stellar MLS #TB8529409 Report a problem Stellar MLS #TB8529409 Report a problem | ||
| 7/20/2026 | Contingent | $599,900$308/sqft |
Source: Stellar MLS #TB8529409 Report a problem | ||
| 7/17/2026 | Listed for sale | $599,900+331.6%$308/sqft |
Source: Stellar MLS #TB8529409 Report a problem | ||
| 1/28/1994 | Sold | $139,000$71/sqft |
Source: Public Record Report a problem | ||
Public tax history
| Year | Property taxes | Tax assessment |
|---|---|---|
| 2025 | $3,663 +6.8% | $166,287 +2.9% |
| 2024 | $3,430 +3.5% | $161,601 +3% |
| 2023 | $3,314 +2.8% | $156,894 +3% |
| 2022 | $3,224 +8.3% | $152,324 +3% |
| 2021 | $2,977 +2.9% | $147,887 +1.4% |
| 2020 | $2,893 +3% | $145,845 +2.3% |
| 2019 | $2,809 | $142,566 +1.9% |
| 2018 | $2,809 +1.9% | $139,908 -42.1% |
| 2017 | $2,755 +1.3% | $241,496 +79.9% |
| 2016 | $2,719 +1.3% | $134,212 +0.7% |
| 2015 | $2,683 +0.1% | $133,279 +0.8% |
| 2014 | $2,680 | $132,221 +1.5% |
| 2013 | $2,680 +0.4% | $130,267 +1.7% |
| 2012 | $2,668 +2.7% | $128,089 +3% |
| 2011 | $2,597 +2.2% | $124,358 +1.5% |
| 2010 | $2,542 +7.7% | $122,520 +2.7% |
| 2009 | $2,359 +0.3% | $119,299 +0.1% |
| 2008 | $2,352 -8% | $119,180 +3% |
| 2007 | $2,557 -3.5% | $115,709 +2.5% |
| 2006 | $2,649 +3.5% | $112,887 +3% |
| 2005 | $2,560 | $109,599 +3% |
| 2004 | -- | $106,407 +1.9% |
| 2003 | -- | $104,423 +2.4% |
| 2002 | -- | $101,976 +1.6% |
| 2001 | -- | $100,370 -10% |
| 2000 | $2,267 | $111,500 |
Find assessor info on the county website
Neighborhood: 33618
Nearby homes
- $569,2004 bd2 ba3.1k sqft3108 Belmore Rd, Tampa, FL 33618Off Market
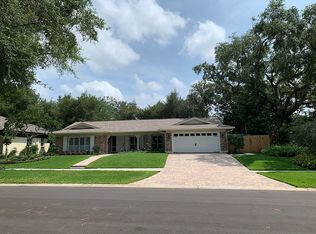
- $523,3003 bd2 ba1.9k sqft3112 Belmore Rd, Tampa, FL 33618Off Market
- $531,1004 bd2 ba2k sqft3109 Cocos Rd, Tampa, FL 33618Off Market
- $523,1004 bd2 ba1.7k sqft3111 Cocos Rd, Tampa, FL 33618Off Market
- $711,6005 bd3 ba2.4k sqft3107 Cocos Rd, Tampa, FL 33618Off Market
- $735,0003 bd2 ba1.9k sqft3106 Belmore Rd, Tampa, FL 33618Sold
- $554,0004 bd2 ba1.9k sqft3109 Belmore Rd, Tampa, FL 33618Off Market
- $681,1004 bd3 ba2.5k sqft11719 Plumosa Rd, Tampa, FL 33618Off Market
Nearby schools
GreatSchools rating
- 6/10Carrollwood Elementary SchoolGrades: PK-8Distance: 0.5 mi
- 2/10Chamberlain High SchoolGrades: 9-12Distance: 2.2 mi
Schools provided by the listing agent
- Elementary: Carrollwood K-8 School
- Middle: Carrollwood K-8 School
- High: Chamberlain-HB
Source: Stellar MLS. This data may not be complete. We recommend contacting the local school district to confirm school assignments for this home.
Get a cash offer in 3 minutes
Find out how much your home could sell for in as little as 3 minutes with a no-obligation cash offer.
Estimated market value
$600,100
Get a cash offer in 3 minutes
Find out how much your home could sell for in as little as 3 minutes with a no-obligation cash offer.
Estimated market value
$600,100
- Florida
- Hillsborough County
- Tampa
- 33618
- 3110 BELMORE ROAD
