Skip main navigation
Off market
Street View
  • $295,600

    3110 Birchway Ln, Winston Salem, NC 27103

    3beds
    2,200sqft
    SingleFamily
    Built in 1975
    0.46 Acres Lot
    $295,600 Zestimate®
    $134/sqft
    $1,988 Estimated rent

    Home value

    $295,600

    $263,000 - $322,000

    $1,988/mo

    Zestimate® history
    Loading
    Loading...

    Owner options

    List your home for rent

    $1,988/mo

    Rent Zestimate®

    Find your next renter with Zillow Rental Manager. Plus, with online applications, you can quickly screen prospective tenants – for free.

    Learn more

    $1,988/mo

    Rent Zestimate®

    Refinance and save

    $1,798/mo

    Est. payment

    Refinancing to a lower rate could help reduce your monthly payments and save thousands over the life of the loan.

    See today's rates

    $1,798/mo

    Est. payment

    Explore your selling options

    Work with a Zillow partner agent

    Leverage their expertise and Zillow's premium Showcase listings to get your home seen by more buyers.

    Get started

    List with your own agent

    Get your home in front of millions of buyers by listing it on Zillow.

    Learn how to do it

    Sell it yourself

    Take full control of how buyers see your home on Zillow by listing For Sale by Owner (FSBO).

    List your home

    What's special

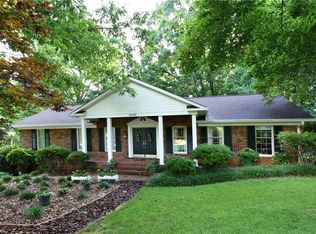
    LOCATION LOCATION LOCATION No HOA. Entry porcelain tile, Living Room, Dining Room, Den with Fireplace, Custom Kitchen with eat in area ..quartz countertops.. white shaker style cabinets and glamour backsplash, 2 full bathrooms with tile floors, 3 bedrooms upstairs and down stairs approx. 500sq ft game room with a fireplace or you could put a 4th 5th or more bedrooms/den in basement. Loads of possibilities even more room in basement to expand more. Park your cars inside garage. Updated to Gas Heat. Has a gas connection for grill on deck. Updated windows with lifetime warranty on home, insulated garage doors, and a nice Huge Deck. New AC 6/2015 Main deck part is 12x33ft and has a landing area.. Roof architectual shingles lifetime warranty ...replaced Gutters...vinyl siding on wood trim and dental moulding around top the so no maintence. Has a wireless security system. Updated flooring in Kitchen dining room, den, living room and hall 2017 LVP and new carpet in Master 2017 freshly painted in 2019. New carpet and paint the other 2 bedrooms in 2019. New carpet on steps to basement 2017. Also 2017 fenced in the backyard. Lots of updating A Huge plus is the Laundry is on main level. New high toilets in both bathrooms. Walk up Attic for storage and big closets in each room. Master has 2 separate closets. Plenty of storage. Nice fenced in yard for pets/kids. Both bathrooms gutted Oct 2019. Everything on main level new /updated. Neighborhood Description Quiet Peaceful and close to everything. No one directly behind the home which I love the privacy.

    This property is off market, which means it's not currently listed for sale or rent on Zillow. This may be different from what's available on other websites or public sources.
    Facts & features

    Interior

    Bedrooms & bathrooms
    • Bedrooms: 3
    • Bathrooms: 2
    • Full bathrooms: 2
    Heating
    • Forced air, Gas
    Cooling
    • Central
    Appliances
    • Included: Dishwasher, Dryer, Garbage disposal, Microwave, Range / Oven, Refrigerator, Washer
    Features
    • Flooring: Tile, Carpet, Linoleum / Vinyl
    • Basement: Partially finished
    • Has fireplace: Yes
    Interior area
    • Total interior livable area: 2,200 sqft

    Property

    Parking
    • Total spaces: 2
    • Parking features: Garage - Attached
    Features
    • Exterior features: Brick
    Lot
    • Size: 0.46 Acres
    Details
    • Parcel number: 6804629466000

    Construction

    Type & style
    • Home type: SingleFamily
    • Architectural style: Conventional
    Materials
    • masonry
    • Foundation: Masonry
    • Roof: Other
    Condition
    • Year built: 1975

    Community & HOA

    Location
    • Region: Winston Salem

    Financial & listing details

    • Price per square foot: $134/sqft
    • Tax assessed value: $287,000
    • Annual tax amount: $3,163

    Price history

    DateEventPrice
    6/1/1998Sold$125,000$57/sqft
    Source: Public Record Report a problem

    Public tax history

    YearProperty taxesTax assessment
    2025$3,163 +30.6%$287,000 +66.3%
    2024$2,421 +4.8%$172,600
    2023$2,311 +1.9%$172,600
    2022$2,268 +1.8%$172,600
    2021$2,227 +13.9%$172,600 +21.9%
    2020$1,955 -0.7%$141,600
    2019$1,970 +5.3%$141,600
    2018$1,870 $141,600 +3.8%
    2016$1,870 +5.8%$136,395
    2015$1,768 +3.1%$136,395
    2014$1,714 $136,395
    2013-- $136,395 -19.9%
    2012-- $170,184
    2011-- $170,184
    2010-- $170,184
    2009-- $170,184 +10.1%
    2008-- $154,529
    2007-- $154,529
    2006-- $154,529
    2005-- $154,529 +16.4%
    2004-- $132,760
    2003-- $132,760
    2002-- $132,760
    2001-- $132,760 +18.4%
    2000-- $112,146
    Find assessor info on the county website

    Neighborhood: Atwood Acres

    Nearby schools

    GreatSchools rating
    Schools provided by the listing agent
    • Elementary: Bolton
    • Middle: Wiley
    • High: Reynolds
    • District: WSFCS

    Source: The MLS. This data may not be complete. We recommend contacting the local school district to confirm school assignments for this home.

    Get a cash offer in 3 minutes
    Find out how much your home could sell for in as little as 3 minutes with a no-obligation cash offer.
    Estimated market value
    $295,600
    Get a cash offer in 3 minutes
    Find out how much your home could sell for in as little as 3 minutes with a no-obligation cash offer.
    Estimated market value
    $295,600