Welcome to 3110 Birmingham Boulevard, a charming three-bedroom, two-bathroom, two-car garage home nestled in a delightful neighborhood with no HOA fees. This inviting residence welcomes you with its spacious, airy ambiance, thanks to the high ceilings and an open floor plan that effortlessly blends comfort and functionality, making it perfect for entertaining. Enjoy low-maintenance tile and vinyl flooring throughout. The heart of the home is the generously sized kitchen, thoughtfully positioned near the front of the home, overlooking the dining and living area. Never miss another moment with the convenience of a breakfast bar, allowing you to engage with guests while preparing meals. This well-appointed kitchen boasts stainless steel appliances, an eat-in space, and ample cabinetry for all your kitchen tools. The spacious primary bedroom provides plenty of natural sunlight, a spacious walk-in closet and a recently updated en-suite bathroom. This refreshing space offers a stylish vanity, and a stunning walk-in shower adorned with floor-to-ceiling porcelain tiles and dual rainfall shower heads. On the opposite side of the home, you'll find two well-appointed guest bedrooms and a tasteful guest bathroom, thoughtfully arranged to offer privacy and comfort for both residents and guests alike. Step outside through the large sliding glass doors onto the covered lanai, providing the perfect spot to unwind and enjoy the view of the ample backyard, which offers endless possibilities for creating your personal oasis (pst… there’s plenty of room for a pool!). Notable features of this home include all-new smart appliances, including a water softener system, a fresh coat of paint, and new 5 ¼" baseboards that awaits your personal touch. Conveniently located just minutes away from major expressways, including 417, 408, and the 528, you'll have easy access to explore all that Central Florida has to offer. Whether you're heading to the nearby beaches, theme parks, or Downtown Orlando, this location ensures you'll never be far from an adventure! Schedule your showing today and let comfort, convenience, and style come together to make this house your home!
Sold for $370,000
$370,000
3110 Birmingham Blvd, Orlando, FL 32829
3beds
1,472sqft
Single Family Residence
Built in 1996
5,720 Square Feet Lot
$376,400 Zestimate®
$251/sqft
$2,468 Estimated rent
Home value
$376,400
$358,000 - $395,000
$2,468/mo
Zestimate® history
Owner options
List your home for rent
$2,468/mo
Rent Zestimate®
Find your next renter with Zillow Rental Manager. Plus, with online applications, you can quickly screen prospective tenants – for free.
$2,468/mo
Rent Zestimate®
Refinance and save
$2,658/mo
Est. payment
Refinancing to a lower rate could help reduce your monthly payments and save thousands over the life of the loan.
$2,658/mo
Est. payment
Explore your selling options
Work with a Zillow partner agent
Leverage their expertise and Zillow's premium Showcase listings to get your home seen by more buyers.
Get startedList with your own agent
Get your home in front of millions of buyers by listing it on Zillow.
Learn how to do itSell it yourself
Take full control of how buyers see your home on Zillow by listing For Sale by Owner (FSBO).
List your homeWhat's special
Covered lanaiAmple backyardStylish vanityOpen floor planTheme parksEat-in spaceHigh ceilings
Zillow last checked:
Listing updated:
Listed by:
Benjamin Gilbert 407-579-2264,
KELLER WILLIAMS REALTY AT THE PARKS 407-629-4420
Bought with:
Benjamin Gilbert, 3371649
KELLER WILLIAMS REALTY AT THE PARKS
Source: Stellar MLS,MLS#: O6130220 Originating MLS: Orlando Regional
Originating MLS: Orlando Regional
Facts & features
Interior
Bedrooms & bathrooms
- Bedrooms: 3
- Bathrooms: 2
- Full bathrooms: 2
Primary bedroom
- Features: Ceiling Fan(s), En Suite Bathroom
- Level: First
Bedroom 2
- Features: Ceiling Fan(s), Built-in Closet
- Level: First
Bedroom 3
- Features: Ceiling Fan(s), Built-in Closet
- Level: First
Primary bathroom
- Features: Exhaust Fan, Multiple Shower Heads, Rain Shower Head, Shower No Tub, Single Vanity, Window/Skylight in Bath
- Level: First
Bathroom 2
- Features: Exhaust Fan, Single Vanity, Tub With Shower, Window/Skylight in Bath
- Level: First
Dinette
- Level: First
Kitchen
- Features: Breakfast Bar, Pantry
- Level: First
Living room
- Features: Ceiling Fan(s)
- Level: First
Heating
- Central, Electric
Cooling
- Central Air
Appliances
- Included: Convection Oven, Dishwasher, Dryer, Electric Water Heater, Microwave, Refrigerator, Washer, Water Softener
- Laundry: In Garage
Features
- Cathedral Ceiling(s), Ceiling Fan(s), Eating Space In Kitchen, High Ceilings, Kitchen/Family Room Combo, Primary Bedroom Main Floor, Open Floorplan, Smart Home, Solid Surface Counters, Split Bedroom, Thermostat, Walk-In Closet(s)
- Flooring: Laminate, Porcelain Tile, Tile
- Doors: Sliding Doors
- Windows: Blinds
- Has fireplace: No
Interior area
- Total structure area: 1,976
- Total interior livable area: 1,472 sqft
Property
Parking
- Total spaces: 2
- Parking features: Curb Parking, Driveway, Garage Door Opener, Ground Level, On Street
- Attached garage spaces: 2
- Has uncovered spaces: Yes
- Details: Garage Dimensions: 20x20
Features
- Levels: One
- Stories: 1
- Exterior features: Irrigation System, Sidewalk
- Fencing: Fenced,Vinyl,Wood
Lot
- Size: 5,720 Square Feet
- Features: City Lot, In County, Landscaped, Sidewalk
Details
- Parcel number: 122330086500910
- Zoning: R-2
- Special conditions: None
Construction
Type & style
- Home type: SingleFamily
- Property subtype: Single Family Residence
Materials
- Block, Stucco
- Foundation: Slab
- Roof: Shingle
Condition
- Completed
- New construction: No
- Year built: 1996
Utilities & green energy
- Sewer: Public Sewer
- Water: Public
- Utilities for property: BB/HS Internet Available, Electricity Available, Electricity Connected, Phone Available, Public, Sewer Available, Sewer Connected, Water Available, Water Connected
Community & HOA
Community
- Features: Community Mailbox, Sidewalks
- Security: Smoke Detector(s)
- Pet fee: $0 monthly
- Subdivision: BRADFORDT PARK PH 02
HOA
- Has HOA: No
- Second HOA name: Dissolved HOA
Location
- Region: Orlando
Financial & listing details
- Price per square foot: $251/sqft
- Tax assessed value: $293,189
- Annual tax amount: $1,476
- Date on market: 8/3/2023
- Cumulative days on market: 1 day
- Listing terms: Cash,Conventional,FHA,VA Loan
- Ownership: Fee Simple
- Total actual rent: 0
- Electric utility on property: Yes
- Road surface type: Paved, Asphalt
Price history
| Date | Event | Price |
|---|---|---|
| 8/30/2023 | Sold | $370,000+6%$251/sqft |
Source:  Stellar MLS #O6130220 Report a problem Stellar MLS #O6130220 Report a problem | ||
| 8/4/2023 | Pending sale | $349,000$237/sqft |
Source: Stellar MLS #O6130220 Report a problem | ||
| 8/3/2023 | Listed for sale | $349,000+150.7%$237/sqft |
Source: Stellar MLS #O6130220 Report a problem | ||
| 5/2/2003 | Sold | $139,200+51.3%$95/sqft |
Source: Public Record Report a problem | ||
| 6/7/1996 | Sold | $92,000+371.8%$63/sqft |
Source: Public Record Report a problem | ||
| 1/2/1996 | Sold | $19,500$13/sqft |
Source: Public Record Report a problem | ||
Public tax history
| Year | Property taxes | Tax assessment |
|---|---|---|
| 2024 | $4,523 +188.8% | $293,189 +149% |
| 2023 | $1,566 +6.1% | $117,753 +3% |
| 2022 | $1,476 +2.7% | $114,323 +3% |
| 2021 | $1,438 +1.8% | $110,993 +1.4% |
| 2020 | $1,412 +2.7% | $109,461 +2.3% |
| 2019 | $1,376 +1.9% | $107,000 +1.9% |
| 2018 | $1,351 | $105,005 -28.3% |
| 2017 | $1,351 +2.6% | $146,501 +2.4% |
| 2016 | $1,316 +2.6% | $143,018 +5.2% |
| 2015 | $1,283 -3.9% | $136,006 +23.9% |
| 2014 | $1,335 +2.3% | $109,783 +12.3% |
| 2013 | $1,305 -3% | $97,769 -1.7% |
| 2012 | $1,345 -8.4% | $99,477 -6.5% |
| 2011 | $1,468 -0.9% | $106,412 -3.2% |
| 2010 | $1,481 | $109,886 -20.2% |
| 2009 | -- | $137,709 -18.1% |
| 2008 | $1,645 -6.3% | $168,120 -26.4% |
| 2007 | $1,756 -4.9% | $228,377 +26% |
| 2006 | $1,847 +2.1% | $181,253 +37% |
| 2005 | $1,809 +5.1% | $132,262 +18.9% |
| 2004 | $1,721 +16.8% | $111,273 +10.2% |
| 2003 | $1,474 +3.2% | $101,004 +7.5% |
| 2002 | $1,428 -1% | $93,940 +6.5% |
| 2001 | $1,443 +1.7% | $88,182 +2.3% |
| 2000 | $1,419 | $86,212 |
Find assessor info on the county website
Neighborhood: 32829
Nearby homes
- $390,3003 bd2 ba1.6k sqft3104 Birmingham Blvd, Orlando, FL 32829Off Market
- $390,0003 bd2 ba1.3k sqft3116 Birmingham Blvd, Orlando, FL 32829Sold
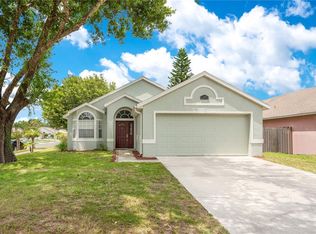
- $362,3003 bd2 ba1.3k sqft3096 Birmingham Blvd, Orlando, FL 32829Off Market
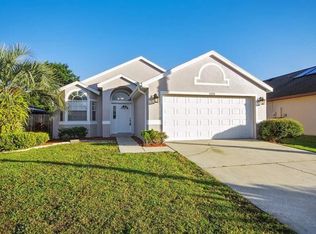
- $357,0003 bd2 ba1.3k sqft3230 Birmingham Blvd, Orlando, FL 32829Off Market
- $343,1003 bd2 ba1.3k sqft3236 Birmingham Blvd, Orlando, FL 32829Off Market
- $370,1003 bd2 ba1.6k sqft3224 Birmingham Blvd, Orlando, FL 32829Off Market
- $349,5003 bd2 ba1.4k sqft3242 Birmingham Blvd, Orlando, FL 32829Off Market
- $378,7003 bd2 ba1.7k sqft3090 Birmingham Blvd, Orlando, FL 32829Off Market
Nearby schools
GreatSchools rating
- 8/10Hidden Oaks Elementary SchoolGrades: PK-5Distance: 1.2 mi
- 6/10Liberty Middle SchoolGrades: 6-8Distance: 0.5 mi
- 3/10Colonial High SchoolGrades: 9-12Distance: 4 mi
Schools provided by the listing agent
- Elementary: Hidden Oaks Elem
- Middle: Liberty Middle
- High: Colonial High
Source: Stellar MLS. This data may not be complete. We recommend contacting the local school district to confirm school assignments for this home.
Get a cash offer in 3 minutes
Find out how much your home could sell for in as little as 3 minutes with a no-obligation cash offer.
Estimated market value
$376,400
Get a cash offer in 3 minutes
Find out how much your home could sell for in as little as 3 minutes with a no-obligation cash offer.
Estimated market value
$376,400
- Florida
- Orange County
- Orlando
- 32829
- 3110 Birmingham Blvd
Nearby cities
Nearby neighborhoods
Nearby zip codes
Other Orlando Topics
