Skip main navigation
Sold for $850,000
  • $850,000

    3110 Black Canyon Rd, Colorado Springs, CO 80904

    5beds
    4,396sqft
    Single Family Residence
    Built in 1997
    0.77 Acres Lot
    $1,009,500 Zestimate®
    $193/sqft
    $5,094 Estimated rent

    Home value

    $1,009,500

    $939,000 - $1.10M

    $5,094/mo

    Zestimate® history
    Loading
    Loading...

    Owner options

    List your home for rent

    $5,094/mo

    Rent Zestimate®

    Find your next renter with Zillow Rental Manager. Plus, with online applications, you can quickly screen prospective tenants – for free.

    Learn more

    $5,094/mo

    Rent Zestimate®

    Refinance and save

    $5,893/mo

    Est. payment

    Refinancing to a lower rate could help reduce your monthly payments and save thousands over the life of the loan.

    See today's rates

    $5,893/mo

    Est. payment

    Explore your selling options

    Work with a Zillow partner agent

    Leverage their expertise and Zillow's premium Showcase listings to get your home seen by more buyers.

    Get started

    List with your own agent

    Get your home in front of millions of buyers by listing it on Zillow.

    Learn how to do it

    Sell it yourself

    Take full control of how buyers see your home on Zillow by listing For Sale by Owner (FSBO).

    List your home

    What's special

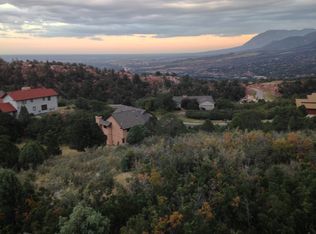
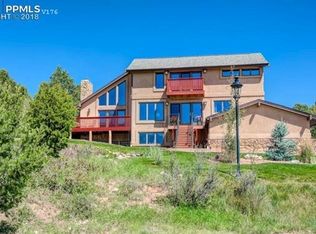
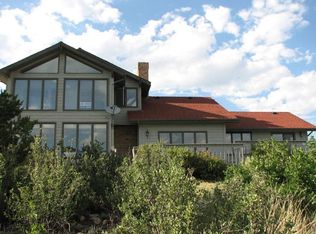
    Welcome to your dream home nestled in the heart of scenic beauty! This magnificent two-story residence offers unparalleled comfort, space, and breathtaking views of nature's splendor. As you step inside, the main level welcomes you with wood floors, dining area perfect for hosting gatherings. The spacious living room is ideal for relaxation, while the adjoining family room boasts a cozy fireplace, creating a warm ambiance on chilly evenings. Towering two-story ceilings and expansive windows frame panoramic views that will leave you in awe. The gourmet kitchen is a culinary haven, equipped with sleek wood floors, all appliances, and a convenient walk-in pantry for ample storage. A half bath and laundry room with a generous closet, accessible from the attached three-car garage, add to the main level's functionality. Ascend the beautiful wood stairs with craftsman rails to discover the upper level oasis. The master bedroom is a sanctuary of tranquility, featuring an attached five-piece bath, complete with a luxurious soaking tub and a large walk-in closet. Wake up to stunning Pikes Peak from the comfort of your own bed. A walkway connects the master suite to two additional bedrooms, each offering captivating views of the surrounding landscape. The lower level of this home is a versatile space, with a walkout feature, two bedrooms, a family room, and a convenient wet bar, perfect for entertaining guests. A 3/4 bath and a sizable storage room complete the basement layout, ensuring ample room for all your needs. Outside, a sprawling 3/4 acre lot beckons you to enjoy the great outdoors, with a large deck providing the perfect spot for dining or simply soaking in the scenery. Whether it's morning coffee against a backdrop of majestic mountains or evening stargazing under a vast sky, this home offers views, views, and more views, making every moment truly unforgettable. Don't miss the chance to make this remarkable property your own slice of paradise!

    Zillow last checked:

    Listing updated:

    Listed by:

    Barry Cavanaugh GRI 719-290-7535,

    ERA Shields Real Estate,

    Lonnie Clower 719-641-4832

    Bought with:

    Non Member

    Non Member

    Source: elevateMLS,MLS#: 8946247MLS Logo

    Facts & features

    Interior

    Bedrooms & bathrooms
    • Bedrooms: 5
    • Bathrooms: 4
    • Full bathrooms: 2
    • 3/4 bathrooms: 1
    • 1/2 bathrooms: 1
    Basement
    • Area: 1528
    Heating
    • Forced Air, Natural Gas
    Cooling
    • Ceiling Fan(s)
    Appliances
    • Included: 220v in Kitchen, Dishwasher, Disposal, Dryer, Exhaust Fan, Microwave, Oven, Refrigerator, Washer
    Features
    • Pantry, Wet Bar
    • Flooring: Carpet, Tile, Wood
    • Basement: Full,Partially Finished
    • Number of fireplaces: 1
    • Fireplace features: Gas, One
    Interior area
    • Total structure area: 4,396
    • Total interior livable area: 4,396 sqft
    • Finished area above ground: 2,868
    • Finished area below ground: 1,528

    Property

    Parking
    • Total spaces: 3
    • Parking features: Attached, Garage Door Opener, Concrete Driveway
    • Attached garage spaces: 3
    Features
    • Levels: Two
    • Stories: 2
    • Patio & porch: Wood Deck
    • Exterior features: Auto Sprinkler System
    • Fencing: None
    • Has view: Yes
    • View description: City, Mountain(s), View of Pikes Peak
    Lot
    • Size: 0.77 Acres
    • Features: Foothill, Hillside, Level, Sloped, Wooded, Hiking Trail, HOA Required $, Landscaped
    Details
    • Parcel number: 7333204007

    Construction

    Type & style
    • Home type: SingleFamily
    • Property subtype: Single Family Residence
    Materials
    • Stucco
    • Foundation: Walk Out
    • Roof: Composite Shingle
    Condition
    • Existing Home
    • New construction: No
    • Year built: 1997

    Utilities & green energy

    • Water: Municipal

    Community & neighborhood

    Security
    • Security features: Gated with Guard
    Community
    • Community features: Gated, Landscape Maintenance, Private Security
    Location
    • Region: Colorado Springs

    HOA & financial

    HOA
    • HOA fee: $1,030 quarterly

    Other

    Other facts
    • Listing terms: Cash,Conventional,VA Loan

    Price history

    DateEventPrice
    8/2/2024Sold$850,000-10.5%$193/sqft
    Source: elevateMLS #8946247 Report a problem
    7/12/2024Contingent$950,000$216/sqft
    Source: elevateMLS #8946247 Report a problem
    6/26/2024Price change$950,000-5%$216/sqft
    Source: elevateMLS #8946247 Report a problem
    5/29/2024Price change$1,000,000-4.8%$227/sqft
    Source: elevateMLS #8946247 Report a problem
    5/13/2024Listed for sale$1,050,000$239/sqft
    Source: elevateMLS #8946247 Report a problem
    4/2/2024Contingent$1,050,000$239/sqft
    Source: elevateMLS #8946247 Report a problem
    3/28/2024Listed for sale$1,050,000+156.1%$239/sqft
    Source: elevateMLS #8946247 Report a problem
    2/11/1998Sold$410,000+365.9%$93/sqft
    Source: Public Record Report a problem
    5/2/1997Sold$88,000$20/sqft
    Source: Public Record Report a problem

    Public tax history

    YearProperty taxesTax assessment
    2024$3,414 +28.7%$59,180
    2023$2,652 -4.2%$59,180 +23.7%
    2022$2,769 $47,830 -2.8%
    2021-- $49,210 +8.3%
    2020$2,677 -6.5%$45,440
    2019$2,863 +29.7%$45,440 +16%
    2018$2,206 -12.9%$39,180
    2017$2,533 +14.8%$39,180 -0.5%
    2016$2,206 +1.6%$39,380
    2015$2,171 +7.1%$39,380 +0%
    2014$2,028 $39,370
    2013-- --
    2012-- $39,370
    2011$2,954 $39,370 -15%
    2010-- $46,320
    2009-- $46,320 +15%
    2008-- $40,290
    2006-- $40,290 +18.5%
    2004-- $34,010
    2003$2,524 +2.6%$34,010 -10%
    2002$2,460 -1%$37,790 +1.1%
    2001$2,486 $37,390

    Find assessor info on the county website

    Neighborhood: West Colorado Springs

    Nearby schools

    GreatSchools rating
    Schools provided by the listing agent
    • Elementary: Manitou Springs
    • Middle: Manitou Springs
    • High: Manitou Springs
    • District: Manitou Springs-14

    Source: elevateMLS. This data may not be complete. We recommend contacting the local school district to confirm school assignments for this home.

    Get a cash offer in 3 minutes
    Find out how much your home could sell for in as little as 3 minutes with a no-obligation cash offer.
    Estimated market value
    $1,009,500
    Get a cash offer in 3 minutes
    Find out how much your home could sell for in as little as 3 minutes with a no-obligation cash offer.
    Estimated market value
    $1,009,500