Skip main navigation
Sold
  • Price Unknown

    3110 Bonita Springs, San Antonio, TX 78258

    4beds
    3,498sqft
    Single Family Residence
    Built in 2006
    0.26 Acres Lot
    $627,700 Zestimate®
    $--/sqft
    $4,153 Estimated rent

    Home value

    $627,700

    $584,000 - $672,000

    $4,153/mo

    Zestimate® history
    Loading
    Loading...

    Owner options

    List your home for rent

    $4,153/mo

    Rent Zestimate®

    Find your next renter with Zillow Rental Manager. Plus, with online applications, you can quickly screen prospective tenants – for free.

    Learn more

    $4,153/mo

    Rent Zestimate®

    Refinance and save

    $180/mo

    Est. payment

    Refinancing to a lower rate could help reduce your monthly payments and save thousands over the life of the loan.

    See today's rates

    $180/mo

    Est. payment

    Explore your selling options

    Work with a Zillow partner agent

    Leverage their expertise and Zillow's premium Showcase listings to get your home seen by more buyers.

    Get started

    List with your own agent

    Get your home in front of millions of buyers by listing it on Zillow.

    Learn how to do it

    Sell it yourself

    Take full control of how buyers see your home on Zillow by listing For Sale by Owner (FSBO).

    List your home

    What's special

    Cozy fireplaceScreened-in sunroomGranite countertopsGather and relaxGenerous islandBuilt-in double ovensUnder-cabinet lighting
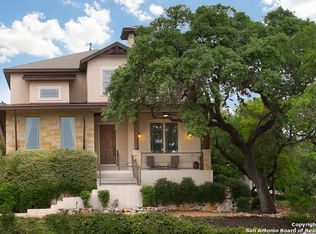
    Welcome to 3110 Bonita Springs, a beautifully updated home in the gated community of Rogers Ranch-just minutes from top-rated schools in Northside ISD. Thoughtfully designed for modern family life, this spacious layout offers room to grow, gather, and relax. Kids can bike to nearby parks while parents enjoy peace of mind in this secure, friendly neighborhood close to top employers, shopping, and dining.Featuring 4 bedrooms, 3.5 baths, and an impressive 3,498 square feet of living space, this home offers the perfect blend of comfort, space, and modern style. Designed with functionality in mind, the primary suite is conveniently located on the main floor, while all secondary bedrooms are upstairs-providing both privacy and flexibility. Enjoy your mornings in the screened-in sunroom or unwind by the cozy fireplace in the spacious living area.The kitchen is a chef's dream with a generous island, granite countertops, built-in double ovens, under-cabinet lighting, and ample cabinet space-making meal prep and entertaining effortless. Additional features include a new epoxy floor in the three-car garage, perfect for families with multiple vehicles or those needing extra storage for hobbies and gear. Enjoy the convenience of living just minutes from The Rim, La Cantera, and major employers, with easy access to Loop 1604 and I-10-making commuting and weekend plans a breeze.This home truly has it all-space, style, and a prime location in one of San Antonio's most desirable communities. Schedule your showing today!

    Zillow last checked:

    Listing updated:

    Listed by:

    Eric Wiegel TREC #714687 (210) 860-0198,

    Real Broker, LLC

    Source: LERA MLS,MLS#: 1859417MLS Logo

    Facts & features

    Interior

    Bedrooms & bathrooms
    • Bedrooms: 4
    • Bathrooms: 4
    • Full bathrooms: 3
    • 1/2 bathrooms: 1
    Primary bedroom
    • Features: Walk-In Closet(s), Ceiling Fan(s), Full Bath
    • Area: 240
    • Dimensions: 16 x 15
    Bedroom 2
    • Area: 130
    • Dimensions: 13 x 10
    Bedroom 3
    • Area: 182
    • Dimensions: 14 x 13
    Bedroom 4
    • Area: 169
    • Dimensions: 13 x 13
    Primary bathroom
    • Features: Tub/Shower Separate, Double Vanity, Soaking Tub
    • Area: 110
    • Dimensions: 10 x 11
    Kitchen
    • Area: 182
    • Dimensions: 13 x 14
    Living room
    • Area: 306
    • Dimensions: 18 x 17
    Heating
    • Central, Electric
    Cooling
    • Ceiling Fan(s), Central Air
    Appliances
    • Included: Cooktop, Built-In Oven, Refrigerator, Disposal, Dishwasher, Plumbed For Ice Maker, Water Softener Owned, Gas Water Heater, Double Oven, 2+ Water Heater Units
    • Laundry: Main Level, Washer Hookup, Dryer Connection
    Features
    • Two Living Area, Kitchen Island, Breakfast Bar, Loft, High Ceilings, Open Floorplan, High Speed Internet, Walk-In Closet(s), Master Downstairs, Ceiling Fan(s)
    • Flooring: Carpet, Ceramic Tile
    • Has basement: No
    • Number of fireplaces: 1
    • Fireplace features: One, Living Room
    Interior area
    • Total interior livable area: 3,498 sqft

    Property

    Parking
    • Total spaces: 3
    • Parking features: Three Car Garage
    • Garage spaces: 3
    Features
    • Levels: Two
    • Stories: 2
    • Patio & porch: Deck, Screened
    • Exterior features: Rain Gutters
    • Pool features: None, Community
    • Fencing: Privacy
    Lot
    • Size: 0.26 Acres
    • Residential vegetation: Mature Trees
    Details
    • Parcel number: 163340460120

    Construction

    Type & style
    • Home type: SingleFamily
    • Architectural style: Traditional
    • Property subtype: Single Family Residence
    Materials
    • Siding, Stone Veneer
    • Foundation: Slab
    • Roof: Composition
    Condition
    • As-Is,Pre-Owned
    • New construction: No
    • Year built: 2006

    Utilities & green energy

    • Utilities for property: City Garbage service

    Community & HOA

    Community
    • Features: Tennis Court(s), Clubhouse, Playground
    • Security: Controlled Access
    • Subdivision: Rogers Ranch
    HOA
    • Has HOA: Yes
    • HOA fee: $181 quarterly
    • HOA name: SALADO CANYON HOA
    • Second HOA name: Point Bluff Swim Club
    • Third HOA name: Rogers Ranch POA
    • Additional fee info: HOA Fee 2: $338.21 Annually,HOA Fee 3: $66.55 Annually
    Location
    • Region: San Antonio

    Financial & listing details

    • Tax assessed value: $602,470
    • Annual tax amount: $13,795
    • Date on market: 4/17/2025
    • Cumulative days on market: 144 days
    • Listing terms: Conventional,FHA,VA Loan,Cash

    Price history

    DateEventPrice
    9/26/2025Sold--
    Source: LERA MLS #1859417 Report a problem
    9/8/2025Pending sale$650,000$186/sqft
    Source: LERA MLS #1859417 Report a problem
    8/29/2025Contingent$650,000$186/sqft
    Source: LERA MLS #1859417 Report a problem
    7/17/2025Price change$650,000-0.8%$186/sqft
    Source: LERA MLS #1859417 Report a problem
    6/13/2025Price change$655,000-1.5%$187/sqft
    Source: LERA MLS #1859417 Report a problem
    5/24/2025Price change$665,000-2.1%$190/sqft
    Source: LERA MLS #1859417 Report a problem
    5/16/2025Price change$679,000-1.6%$194/sqft
    Source: LERA MLS #1859417 Report a problem
    4/17/2025Listed for sale$690,000+6.6%$197/sqft
    Source: LERA MLS #1859417 Report a problem
    9/3/2024Sold--
    Source: LERA MLS #1772197 Report a problem
    8/5/2024Contingent$647,000$185/sqft
    Source: LERA MLS #1772197 Report a problem
    8/5/2024Listed for sale$647,000$185/sqft
    Source: LERA MLS #1772197 Report a problem
    8/1/2024Contingent$647,000$185/sqft
    Source: LERA MLS #1772197 Report a problem
    7/8/2024Price change$647,000-3.1%$185/sqft
    Source: LERA MLS #1772197 Report a problem
    6/4/2024Price change$668,000-4.2%$191/sqft
    Source: LERA MLS #1772197 Report a problem
    5/3/2024Listed for sale$697,000$199/sqft
    Source: LERA MLS #1772197 Report a problem
    3/8/2024Sold--
    Source: Agent Provided Report a problem
    12/8/2006Sold--
    Source: Agent Provided Report a problem

    Public tax history

    YearProperty taxesTax assessment
    2025$13,798 +177.2%$602,470 +2.6%
    2024$4,978 -2.6%$587,370 +8.7%
    2023$5,111 -30.5%$540,568 +10%
    2022$7,355 +1.3%$491,425 +10%
    2021$7,258 $446,750 +2.7%
    2020$7,258 0%$435,090 -0.1%
    2019$7,260 $435,510 0%
    2018$7,260 +0.3%$435,550 -0.1%
    2017$7,240 +0.8%$435,980 +5.3%
    2016$7,185 -0.2%$413,974 +10%
    2015$7,201 $376,340 +4.3%
    2014$7,201 $360,840 +4.1%
    2013-- $346,470 -2.4%
    2012-- $355,050
    2011-- $355,050 +4.1%
    2010-- $340,920 -3.3%
    2009-- $352,490 +2.4%
    2008-- $344,311 +10%
    2007-- $313,010 +831.6%
    2006-- $33,600
    Find assessor info on the county website

    Neighborhood: 78258

    Nearby schools

    GreatSchools rating
    Schools provided by the listing agent
    • Elementary: Blattman
    • Middle: Rawlinson
    • High: Clark
    • District: Northside

    Source: LERA MLS. This data may not be complete. We recommend contacting the local school district to confirm school assignments for this home.

    Get a cash offer in 3 minutes
    Find out how much your home could sell for in as little as 3 minutes with a no-obligation cash offer.
    Estimated market value
    $627,700
    Get a cash offer in 3 minutes
    Find out how much your home could sell for in as little as 3 minutes with a no-obligation cash offer.
    Estimated market value
    $627,700