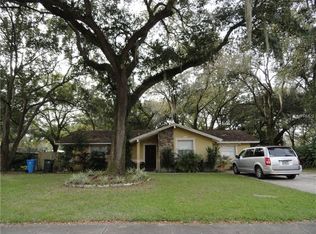
One or more photo(s) has been virtually staged. One or more photo(s) was virtually staged. Priced BELOW APPRAISED VALUE!! This charming 4-bedroom, 2-bathroom block home is situated in a quiet, well-established neighborhood with NO HOA. Offering nearly 1,400 square feet of living space and set on a spacious lot of nearly 1/3 of an acre, this home is an ideal choice for those seeking both ample space and modern comfort. The home features a thoughtfully designed open-concept layout, combining the living and dining areas into a seamless flow. The kitchen features wood cabinetry, granite countertops, stainless steel appliances, and a charming farmhouse-style double-basin sink that overlooks the expansive backyard. The master suite includes a large en-suite with dual vanities, a beautifully tiled walk-in shower, and abundant closet space. On the opposite side of the home, are the three secondary bedrooms and updated guest bathroom. Additional features of the home include ceiling fans and double-pane windows throughout, contributing to both comfort and energy efficiency. The A/C unit, replaced less than five years ago, further enhances the home's efficiency. The large, fully fenced backyard is a true highlight, offering a screened-in lanai, a well-organized shed with extensive shelving, and plenty of room for a pool, recreational vehicles, or any other outdoor projects. A gate on the side of the property allows for easy access to the yard. Don’t miss your chance to experience this home in person—schedule a tour today and fall in love with all this home has to offer!
Sold for $317,000
Zillow last checked:
Listing updated:
Bought with:
Cristina Carballo, 3507464
MY REALTY GROUP, LLC.
Source: Stellar MLS,MLS#: TB8321883 Originating MLS: Orlando Regional
Originating MLS: Orlando Regional
Price history
| Date | Event | Price |
|---|---|---|
| 3/6/2025 | Sold | $317,000+2.3%$231/sqft |
Source:  Stellar MLS #TB8321883 Report a problem Stellar MLS #TB8321883 Report a problem | ||
| 2/2/2025 | Pending sale | $310,000$225/sqft |
Source: Stellar MLS #TB8321883 Report a problem | ||
| 1/23/2025 | Price change | $310,000-2.2%$225/sqft |
Source: Stellar MLS #TB8321883 Report a problem | ||
| 12/19/2024 | Price change | $317,000+0.6%$231/sqft |
Source: Stellar MLS #TB8321883 Report a problem | ||
| 11/21/2024 | Pending sale | $315,000$229/sqft |
Source: Stellar MLS #TB8321883 Report a problem | ||
| 11/16/2024 | Listed for sale | $315,000+55.2%$229/sqft |
Source: Stellar MLS #TB8321883 Report a problem | ||
| 6/29/2021 | Sold | $203,000+113.7%$148/sqft |
Source: Public Record Report a problem | ||
| 6/25/2014 | Sold | $95,000-7.7%$69/sqft |
Source: Public Record Report a problem | ||
| 6/9/2014 | Price change | $102,900+3%$75/sqft |
Source: STRESS FREE PROPERT MGMT. INC. #T2603146 Report a problem | ||
| 1/31/2014 | Price change | $99,900-2.9%$73/sqft |
Source: STRESS FREE PROPERT MGMT. INC. #T2603146 Report a problem | ||
| 1/24/2014 | Price change | $102,900-1.9%$75/sqft |
Source: STRESS FREE PROPERT MGMT. INC. #T2603146 Report a problem | ||
| 1/4/2014 | Price change | $104,900-4.5%$76/sqft |
Source: STRESS FREE PROPERT MGMT. INC. #T2603146 Report a problem | ||
| 12/28/2013 | Price change | $109,900-5.2%$80/sqft |
Source: STRESS FREE PROPERT MGMT. INC. #T2603146 Report a problem | ||
| 12/22/2013 | Price change | $115,900-1.7%$84/sqft |
Source: STRESS FREE PROPERT MGMT. INC. #T2603146 Report a problem | ||
| 12/12/2013 | Price change | $117,900-1.7%$86/sqft |
Source: STRESS FREE PROPERT MGMT. INC. #T2603146 Report a problem | ||
| 11/29/2013 | Listed for sale | $119,900+157.3%$87/sqft |
Source: STRESS FREE PROPERT MGMT. INC. #T2603146 Report a problem | ||
| 4/23/2013 | Sold | $46,600-35.7%$34/sqft |
Source: Public Record Report a problem | ||
| 3/12/2001 | Sold | $72,500+21%$53/sqft |
Source: Public Record Report a problem | ||
| 6/28/1996 | Sold | $59,900$44/sqft |
Source: Public Record Report a problem | ||
Get a cash offer in 3 minutes
Find out how much your home could sell for in as little as 3 minutes with a no-obligation cash offer.
Estimated market value
$308,300
