You know you've landed somewhere special when a joke like, "I guess I'll head back down the mountain now," actually lands as you walk out the front door. Set on 1.27 wooded acres in a sweet little pocket of a neighborhood surrounding a lake, this custom home was designed by Leonard Vogel and built by Jeff Hopper to take full advantage of its setting. Huge windows frame wooded views in nearly every direction, creating the sense of being tucked deep into nature while remaining just minutes from downtown Hillsborough, Durham, Chapel Hill, and major highways. This isn't just a house in a neighborhood. It's a setting. Part of what makes this setting so special is that it extends beyond the property itself to include Lake Overlook and the small community that surrounds it. With 3 bedrooms, 3 baths, two living rooms, an office, multiple flex spaces, a 2-car garage, abundant storage, and over 3,600 square feet, this home offers an unusual amount of flexibility, all wrapped in a design that's deeply connected to its surroundings. Reclaimed heart pine floors, ceilings ranging from 9 to 12 feet, two stone fireplaces, fresh paint throughout, and thoughtful custom construction give the home a sense of substance and craftsmanship that is difficult to replicate. Outside, you'll find a deck, three patios (including a covered patio overlooking a fenced side yard), and a fire pit nestled among the trees. The property feels larger than its acreage thanks to the thoughtful siting of the home, which creates a surprising sense of privacy while keeping neighbors comfortably nearby. Add Brumley Nature Preserve right next door, a quick trip to Broken Spoke Farm for seasonal soft-serve and fresh veggies, plus easy access to Hillsborough, Duke, and UNC, and you start to understand why places like this rarely come along. Some properties can be summarized. Others need to be experienced. 3110 Carriage Trail falls firmly into the second category.
Sold for $854,800
$854,800
3110 Carriage Trl, Hillsborough, NC 27278
3beds
3,648sqft
Single Family Residence, Residential
Built in 2004
1.27 Acres Lot
$853,900 Zestimate®
$234/sqft
$3,279 Estimated rent
Home value
$853,900
$811,000 - $897,000
$3,279/mo
Zestimate® history
Owner options
List your home for rent
$3,279/mo
Rent Zestimate®
Find your next renter with Zillow Rental Manager. Plus, with online applications, you can quickly screen prospective tenants – for free.
$3,279/mo
Rent Zestimate®
Refinance and save
$5,104/mo
Est. payment
Refinancing to a lower rate could help reduce your monthly payments and save thousands over the life of the loan.
$5,104/mo
Est. payment
Explore your selling options
Work with a Zillow partner agent
Leverage their expertise and Zillow's premium Showcase listings to get your home seen by more buyers.
Get startedList with your own agent
Get your home in front of millions of buyers by listing it on Zillow.
Learn how to do itSell it yourself
Take full control of how buyers see your home on Zillow by listing For Sale by Owner (FSBO).
List your homeWhat's special
Two stone fireplacesFresh paint throughoutAbundant storageReclaimed heart pine floorsMultiple flex spaces
Zillow last checked:
Listing updated:
Listed by:
Kelly Lowry 919-824-1182,
Nest Realty of the Triangle,
Lea Soray Christofferson 919-998-9951,
Nest Realty of the Triangle
Bought with:
Sam Poole, 274170
Nest Realty of the Triangle
Source: Doorify MLS,MLS#: 10171568
Facts & features
Interior
Bedrooms & bathrooms
- Bedrooms: 3
- Bathrooms: 3
- Full bathrooms: 3
Heating
- Central, Fireplace(s), Forced Air
Cooling
- Ceiling Fan(s), Central Air
Appliances
- Included: Dishwasher, Down Draft, Gas Range, Refrigerator, Washer/Dryer, Water Heater
- Laundry: Laundry Room, Main Level
Features
- Bathtub/Shower Combination, Built-in Features, Double Vanity, Granite Counters, Master Downstairs, Recessed Lighting, Smooth Ceilings, Soaking Tub, Storage, Walk-In Closet(s), Walk-In Shower
- Flooring: Concrete, Tile, Wood
- Windows: Blinds, Low-Emissivity Windows
- Basement: Bath/Stubbed, Daylight, Exterior Entry, Finished, Interior Entry, Storage Space, Walk-Out Access, Walk-Up Access
- Number of fireplaces: 2
- Fireplace features: Basement, Living Room
- Common walls with other units/homes: No Common Walls
Interior area
- Total structure area: 3,648
- Total interior livable area: 3,648 sqft
- Finished area above ground: 2,079
- Finished area below ground: 1,569
Property
Parking
- Total spaces: 2
- Parking features: Driveway, Garage
- Attached garage spaces: 2
Features
- Levels: Two
- Stories: 1
- Patio & porch: Covered, Deck, Patio
- Exterior features: Fenced Yard, Fire Pit, Rain Barrel/Cistern(s), Rain Gutters, Storage
- Fencing: Partial
- Has view: Yes
- View description: Trees/Woods
Lot
- Size: 1.27 Acres
- Features: Back Yard, Landscaped, Many Trees, Private
Details
- Parcel number: 9883350140
- Zoning: R1
- Special conditions: Standard,Trust
Construction
Type & style
- Home type: SingleFamily
- Architectural style: Contemporary
- Property subtype: Single Family Residence, Residential
Materials
- Cedar
- Foundation: Permanent
- Roof: Metal, Shingle
Condition
- New construction: No
- Year built: 2004
Utilities & green energy
- Sewer: Septic Tank
- Water: Public
Community & HOA
Community
- Subdivision: Strayhorn Hills
HOA
- Has HOA: No
Location
- Region: Hillsborough
Financial & listing details
- Price per square foot: $234/sqft
- Tax assessed value: $641,300
- Annual tax amount: $4,651
- Date on market: 6/4/2026
Price history
| Date | Event | Price |
|---|---|---|
| 6/30/2026 | Sold | $854,800+1.2%$234/sqft |
Source:  Doorify MLS #10171568 Report a problem Doorify MLS #10171568 Report a problem | ||
| 6/6/2026 | Pending sale | $845,000$232/sqft |
Source: Doorify MLS #10171568 Report a problem | ||
| 6/4/2026 | Listed for sale | $845,000+70.7%$232/sqft |
Source: Doorify MLS #10171568 Report a problem | ||
| 2/27/2008 | Sold | $495,000$136/sqft |
Source: Public Record Report a problem | ||
Public tax history
| Year | Property taxes | Tax assessment |
|---|---|---|
| 2025 | $4,790 +5.7% | $641,300 +43.5% |
| 2024 | $4,530 +4.8% | $446,900 |
| 2023 | $4,321 +0.4% | $446,900 |
| 2022 | $4,303 +2.4% | $446,900 |
| 2021 | $4,202 +4.1% | $446,900 +10.7% |
| 2020 | $4,036 | $403,600 +1.7% |
| 2018 | $4,036 +3.7% | $396,900 |
| 2017 | $3,891 +1.3% | $396,900 +1.8% |
| 2016 | $3,840 | $389,693 |
| 2015 | $3,840 +0.5% | $389,693 |
| 2014 | $3,820 | $389,693 |
| 2013 | -- | $389,693 |
| 2012 | -- | $389,693 |
| 2011 | -- | $389,693 |
| 2010 | -- | $389,693 |
| 2009 | -- | $389,693 +23.9% |
| 2008 | $3,168 +4.9% | $314,635 |
| 2007 | $3,020 +6.7% | $314,635 |
| 2006 | $2,832 | $314,635 |
| 2005 | $2,832 | $314,635 |
Find assessor info on the county website
Neighborhood: 27278
Nearby homes
- $413,6001.02 Acres3102 Carriage Trl, Hillsborough, NC 27278Off Market
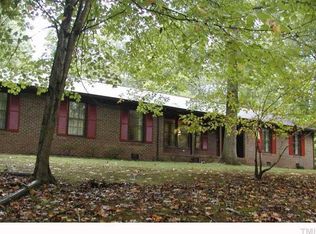
- $636,3003 bd2 ba2.4k sqft3109 Carriage Trl, Hillsborough, NC 27278Off Market
- $534,4003 bd2 ba2.1k sqft3101 Carriage Trl, Hillsborough, NC 27278Off Market
- $674,5004 bd2 ba2.6k sqft2320 Stagecoach Dr, Hillsborough, NC 27278Off Market
- $506,9003 bd2 ba2.1k sqft3034 Carriage Trl, Hillsborough, NC 27278Off Market
- $474,8003 bd2 ba1.8k sqft2322 Stagecoach Dr, Hillsborough, NC 27278Off Market
- $513,0003 bd2 ba1.9k sqft3035 Carriage Trl, Hillsborough, NC 27278Off Market
- $607,8002 bd2 ba2k sqft3126 Carriage Trl, Durham, NC 27278Off Market
Nearby schools
GreatSchools rating
- 8/10New Hope ElementaryGrades: PK-5Distance: 2 mi
- 4/10A L Stanback MiddleGrades: 6-8Distance: 1.7 mi
- 7/10Cedar Ridge HighGrades: 9-12Distance: 4 mi
Schools provided by the listing agent
- Elementary: Orange - New Hope Elementary
- Middle: Orange - A L Stanback Middle
- High: Orange - Cedar Ridge High
Source: Doorify MLS. This data may not be complete. We recommend contacting the local school district to confirm school assignments for this home.
Get a cash offer in 3 minutes
Find out how much your home could sell for in as little as 3 minutes with a no-obligation cash offer.
Estimated market value
$853,900
Get a cash offer in 3 minutes
Find out how much your home could sell for in as little as 3 minutes with a no-obligation cash offer.
Estimated market value
$853,900
- North Carolina
- Orange County
- Durham
- 27278
- 3110 Carriage Trl
Nearby cities
Nearby neighborhoods
Nearby zip codes
Other Durham Topics
