Skip main navigation
Closed
  • $224,500

    3110 Carter St S, Kokomo, IN 46901

    2beds
    1,596sqft
    Single Family Residence
    Built in 1999
    0.27 Acres Lot
    $266,200 Zestimate®
    $--/sqft
    $1,453 Estimated rent

    Home value

    $266,200

    $242,000 - $293,000

    $1,453/mo

    Zestimate® history
    Loading
    Loading...

    Owner options

    List your home for rent

    $1,453/mo

    Rent Zestimate®

    Find your next renter with Zillow Rental Manager. Plus, with online applications, you can quickly screen prospective tenants – for free.

    Learn more

    $1,453/mo

    Rent Zestimate®

    Refinance and save

    $1,590/mo

    Est. payment

    Refinancing to a lower rate could help reduce your monthly payments and save thousands over the life of the loan.

    See today's rates

    $1,590/mo

    Est. payment

    Explore your selling options

    Work with a Zillow partner agent

    Leverage their expertise and Zillow's premium Showcase listings to get your home seen by more buyers.

    Get started

    List with your own agent

    Get your home in front of millions of buyers by listing it on Zillow.

    Learn how to do it

    Sell it yourself

    Take full control of how buyers see your home on Zillow by listing For Sale by Owner (FSBO).

    List your home

    What's special

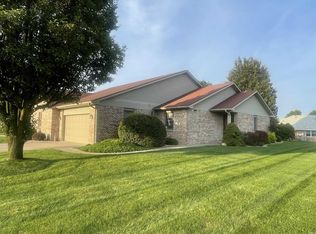
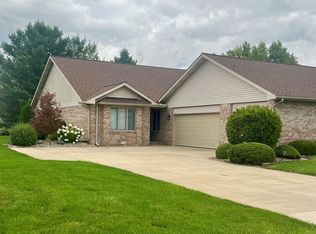
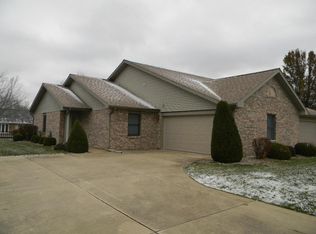
    Beautiful all brick 2 bedroom villa in Villa's West II. Home features a large living with cathedral ceiling and great natural lighting from the windows. The Kitchen has been updated with new Maytag appliances. The enclosed sunroom off of the dining area gives you additional living space. Interior has been freshly painted. HOA dues are $150 per month and includes painting of garage door, front door, and front porch post, roof repair and replacement, driveway safety repair, pruning of front and side shrubs, snow removal from driveway and sidewalks when 2+ inches have accumulated, and irrigation system for lawn watering. New ADT security equipment included but buyer will need to obtain their own service contract.

    Zillow last checked:

    Listing updated:

    Listed by:

    Cherie Smith Cell:765-438-5971,

    True Realty

    Bought with:

    Kristine E Miller, RB21002247

    True Realty

    Source: IRMLS,MLS#: 202407456MLS Logo

    Facts & features

    Interior

    Bedrooms & bathrooms
    • Bedrooms: 2
    • Bathrooms: 2
    • Full bathrooms: 2
    • Main level bedrooms: 2
    Bedroom 1
    • Level: Main
    Bedroom 2
    • Level: Main
    Dining room
    • Level: Main
    • Area: 72
    • Dimensions: 9 x 8
    Kitchen
    • Level: Main
    • Area: 96
    • Dimensions: 12 x 8
    Living room
    • Level: Main
    • Area: 253
    • Dimensions: 23 x 11
    Heating
    • Natural Gas, Forced Air
    Cooling
    • Central Air
    Appliances
    • Included: Disposal, Range/Oven Hook Up Elec, Dishwasher, Microwave, Refrigerator, Electric Range, Water Filtration System, Gas Water Heater
    • Laundry: Electric Dryer Hookup, Main Level, Washer Hookup
    Features
    • 1st Bdrm En Suite, Cathedral Ceiling(s), Ceiling Fan(s), Walk-In Closet(s), Laminate Counters, Eat-in Kitchen, Open Floorplan, Split Br Floor Plan, Double Vanity, Tub/Shower Combination, Main Level Bedroom Suite, Great Room
    • Flooring: Carpet, Laminate
    • Doors: Storm Door(s), Storm Doors
    • Basement: Crawl Space
    • Has fireplace: No
    • Fireplace features: None
    Interior area
    • Total structure area: 1,596
    • Total interior livable area: 1,596 sqft
    • Finished area above ground: 1,596
    • Finished area below ground: 0

    Property

    Parking
    • Total spaces: 2
    • Parking features: Attached, Garage Door Opener, Concrete
    • Attached garage spaces: 2
    • Has uncovered spaces: Yes
    Features
    • Levels: One
    • Stories: 1
    • Patio & porch: Patio, Enclosed
    • Exterior features: Irrigation System
    • Fencing: None
    Lot
    • Size: 0.27 Acres
    • Dimensions: 73X160
    • Features: Level, City/Town/Suburb, Landscaped
    Details
    • Parcel number: 340334327005.000002

    Construction

    Type & style
    • Home type: SingleFamily
    • Architectural style: L-Type
    • Property subtype: Single Family Residence
    Materials
    • Brick
    • Roof: Shingle
    Condition
    • New construction: No
    • Year built: 1999

    Utilities & green energy

    • Electric: Duke Energy Indiana
    • Gas: NIPSCO
    • Sewer: City
    • Water: City, Indiana American Water Co
    • Utilities for property: Cable Available

    Community & HOA

    Community
    • Security: Security System, Security System Leased, Smoke Detector(s), Closed Circuit Camera(s)
    • Subdivision: Willow Ridge / Willowridge
    HOA
    • Has HOA: Yes
    • HOA fee: $150 monthly
    Location
    • Region: Kokomo

    Financial & listing details

    • Annual tax amount: $1,812
    • Date on market: 4/6/2024
    • Listing terms: Cash,Conventional,FHA,VA Loan
    • Road surface type: Asphalt

    Price history

    DateEventPrice
    4/5/2024Sold$224,500-1.1%
    Source: IRMLS #202407456 Report a problem
    3/18/2024Pending sale$226,900
    Source: IRMLS #202407456 Report a problem
    3/8/2024Listed for sale$226,900
    Source: IRMLS #202407456 Report a problem

    Public tax history

    Tax history is unavailable.

    Neighborhood: 46901

    Nearby schools

    GreatSchools rating
    Schools provided by the listing agent
    • Elementary: Wallace
    • Middle: Central
    • High: Kokomo
    • District: Kokomo-Center Township Cons. S.D.

    Source: IRMLS. This data may not be complete. We recommend contacting the local school district to confirm school assignments for this home.

    Get pre-qualified for a loan
    At Zillow Home Loans, we can pre-qualify you in as little as 5 minutes with no impact to your credit score.

    An equal housing lender. NMLS #10287.