One or more photo(s) has been virtually staged. One or more photo(s) has been virtually staged. Brand-new custom modern farmhouse on 1.89 private acres in Plant City… offering space, privacy, and convenience just 30 minutes from Tampa and 40 minutes from Orlando. With nearly 3,400 sq ft, this home features 4 bedrooms, 4.5 baths, and an open layout with 18-foot tongue-and-groove ceilings, a stone-accented electric fireplace, and a wet bar with wine refrigerator. The kitchen is a true focal point with Taj Mahal countertops, warm oak cabinetry, a hidden walk-in pantry, and a 12-foot island. High-end appliances include a double oven, microwave drawer, and 36” gas cooktop. The primary suite offers a spa-like bath with soaking tub, double shower with rain head, vanity area, and a spacious walk-in closet. Step outside to a limestone-finished lanai with a heated pool, sun shelf, hot tub, and fully equipped outdoor kitchen—designed for everyday living and entertaining. Additional features include a dedicated home office, pet wash station, custom closets, three-car garage, no HOA, and agricultural zoning for horses or a hobby farm. A rare opportunity to own new construction with land in a peaceful setting while staying close to everything.
Sold for $1,250,000
$1,250,000
3110 CHARLIE TAYLOR ROAD, PLANT CITY, FL 33565
4beds
3,394sqft
Single Family Residence
Built in 2026
1.88 Acres Lot
$1,239,400 Zestimate®
$368/sqft
$4,258 Estimated rent
Home value
$1,239,400
$1.15M - $1.33M
$4,258/mo
Zestimate® history
Owner options
List your home for rent
$4,258/mo
Rent Zestimate®
Find your next renter with Zillow Rental Manager. Plus, with online applications, you can quickly screen prospective tenants – for free.
$4,258/mo
Rent Zestimate®
Refinance and save
$8,551/mo
Est. payment
Refinancing to a lower rate could help reduce your monthly payments and save thousands over the life of the loan.
$8,551/mo
Est. payment
Explore your selling options
Work with a Zillow partner agent
Leverage their expertise and Zillow's premium Showcase listings to get your home seen by more buyers.
Get startedList with your own agent
Get your home in front of millions of buyers by listing it on Zillow.
Learn how to do itSell it yourself
Take full control of how buyers see your home on Zillow by listing For Sale by Owner (FSBO).
List your homeWhat's special
Hot tubHeated poolThree-car garageHome officeFully equipped outdoor kitchenOpen layoutPet wash station
Zillow last checked:
Listing updated:
Listed by:
Yesenia Castillo 813-255-6112,
FLORIDA EXECUTIVE REALTY 813-972-3430
Bought with:
Irhelma Pieterse, 3111320
STOCKWORTH REALTY GROUP
Source: Stellar MLS,MLS#: TB8463954 Originating MLS: Suncoast Tampa
Originating MLS: Suncoast Tampa
Facts & features
Interior
Bedrooms & bathrooms
- Bedrooms: 4
- Bathrooms: 5
- Full bathrooms: 4
- 1/2 bathrooms: 1
Rooms
- Room types: Attic, Den/Library/Office, Utility Room
Primary bedroom
- Features: Ceiling Fan(s), Walk-In Closet(s)
- Level: First
- Area: 272 Square Feet
- Dimensions: 16x17
Bedroom 2
- Features: Ceiling Fan(s), Built-in Closet
- Level: First
- Area: 176 Square Feet
- Dimensions: 11x16
Bedroom 3
- Features: Ceiling Fan(s), Built-in Closet
- Level: First
- Area: 140 Square Feet
- Dimensions: 10x14
Bedroom 4
- Features: Ceiling Fan(s), Built-in Closet
- Level: First
- Area: 154 Square Feet
- Dimensions: 11x14
Primary bathroom
- Features: Multiple Shower Heads, Single Vanity, Walk-In Tub
- Level: First
- Area: 153 Square Feet
- Dimensions: 9x17
Primary bathroom
- Level: First
Kitchen
- Features: Breakfast Bar, Kitchen Island, Pantry
- Level: First
- Area: 315 Square Feet
- Dimensions: 21x15
Laundry
- Level: First
- Area: 112 Square Feet
- Dimensions: 8x14
Living room
- Features: Wet Bar
- Level: First
Office
- Level: First
- Area: 121 Square Feet
- Dimensions: 11x11
Heating
- Central
Cooling
- Central Air
Appliances
- Included: Oven, Cooktop, Dishwasher, Disposal, Electric Water Heater, Freezer, Ice Maker, Range Hood, Refrigerator, Water Purifier, Wine Refrigerator
- Laundry: Electric Dryer Hookup, Inside, Washer Hookup
Features
- Built-in Features, Ceiling Fan(s), Eating Space In Kitchen, Kitchen/Family Room Combo, Living Room/Dining Room Combo, Open Floorplan, Primary Bedroom Main Floor, Solid Wood Cabinets, Split Bedroom, Stone Counters, Thermostat, Vaulted Ceiling(s), Wet Bar
- Flooring: Luxury Vinyl, Tile
- Doors: Outdoor Grill, Outdoor Kitchen, Sliding Doors
- Has fireplace: Yes
- Fireplace features: Electric, Living Room, Stone
Interior area
- Total structure area: 5,032
- Total interior livable area: 3,394 sqft
Property
Parking
- Total spaces: 3
- Parking features: Garage - Attached
- Attached garage spaces: 3
- Details: Garage Dimensions: 33x23
Features
- Levels: One
- Stories: 1
- Patio & porch: Covered, Front Porch, Rear Porch
- Exterior features: Awning(s), Garden, Lighting, Outdoor Grill, Outdoor Kitchen, Sidewalk
- Has private pool: Yes
- Pool features: Gunite, Heated, In Ground
- Has spa: Yes
- Spa features: Heated, In Ground
- Fencing: Fenced,Other,Stone
Lot
- Size: 1.88 Acres
- Features: Cleared, In County, Irregular Lot, Landscaped, Oversized Lot, Sidewalk, Zoned for Horses
- Residential vegetation: Mature Landscaping, Oak Trees, Trees/Landscaped
Details
- Additional structures: Outdoor Kitchen
- Parcel number: U132822ZZZ00000470160.0
- Zoning: AS-1
- Special conditions: None
Construction
Type & style
- Home type: SingleFamily
- Architectural style: Contemporary,Ranch,Traditional
- Property subtype: Single Family Residence
Materials
- Block, Cedar, Stone, Stucco
- Foundation: Slab
- Roof: Shingle
Condition
- Completed
- New construction: Yes
- Year built: 2026
Utilities & green energy
- Sewer: Septic Tank
- Water: Well
- Utilities for property: Electricity Connected, Water Connected
Community & HOA
Community
- Features: None
- Pet fee: $0 monthly
- Subdivision: ZZZ UNPLATED
HOA
- Has HOA: No
Location
- Region: Plant City
Financial & listing details
- Price per square foot: $368/sqft
- Annual tax amount: $1,917
- Date on market: 1/13/2026
- Cumulative days on market: 101 days
- Listing terms: Cash,Conventional,FHA,USDA Loan,VA Loan
- Ownership: Fee Simple
- Total actual rent: 0
- Electric utility on property: Yes
- Road surface type: Paved, Asphalt
Price history
| Date | Event | Price |
|---|---|---|
| 5/28/2026 | Sold | $1,250,000-3.8%$368/sqft |
Source:  Stellar MLS #TB8463954 Report a problem Stellar MLS #TB8463954 Report a problem | ||
| 4/24/2026 | Pending sale | $1,299,990$383/sqft |
Source: Stellar MLS #TB8463954 Report a problem | ||
| 3/3/2026 | Price change | $1,299,990-4.4%$383/sqft |
Source: Stellar MLS #TB8463954 Report a problem | ||
| 1/13/2026 | Listed for sale | $1,360,000$401/sqft |
Source: Stellar MLS #TB8463954 Report a problem | ||
Public tax history
Tax history is unavailable.
Neighborhood: 33565
Nearby homes
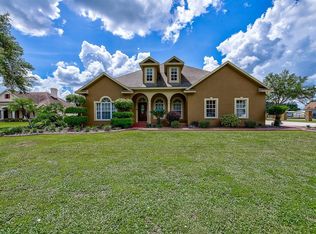
- $673,4005 bd4 ba3.1k sqft3515 Austin Trail Ln, Plant City, FL 33565Off Market

- from $456,9994 bd4 ba2.7k sqftJava Plan, Timber Ridge, Plant City, FL 33565New Construction
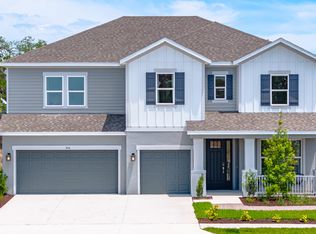
- from $497,9995 bd4 ba3.1k sqftPalm Plan, Timber Ridge, Plant City, FL 33565New Construction
- $384,300-- bd3 ba2.8k sqft3114 Lumber Falls Dr, Plant City, FL 33565Off Market
- from $526,2594 bd4 ba3k sqftBermuda Plan, Timber Ridge, Plant City, FL 33565New Construction
- from $533,9995 bd5 ba3.8k sqftSand Key Plan, Timber Ridge, Plant City, FL 33565New Construction
- from $522,9995 bd5 ba3.4k sqftTortola Plan, Timber Ridge, Plant City, FL 33565New Construction
- from $434,9994 bd4 ba2.6k sqftBahama Plan, Timber Ridge, Plant City, FL 33565New Construction
Nearby schools
GreatSchools rating
- 6/10Knights Elementary SchoolGrades: PK-5Distance: 5.4 mi
- 3/10Marshall Middle SchoolGrades: 6-8Distance: 3.1 mi
- 5/10Plant City High SchoolGrades: 9-12Distance: 5.1 mi
Schools provided by the listing agent
- Elementary: Knights-HB
- Middle: Marshall-HB
- High: Plant City-HB
Source: Stellar MLS. This data may not be complete. We recommend contacting the local school district to confirm school assignments for this home.
Get a cash offer in 3 minutes
Find out how much your home could sell for in as little as 3 minutes with a no-obligation cash offer.
Estimated market value
$1,239,400
Get a cash offer in 3 minutes
Find out how much your home could sell for in as little as 3 minutes with a no-obligation cash offer.
Estimated market value
$1,239,400
- Florida
- Hillsborough County
- Plant City
- 33565
- 3110 CHARLIE TAYLOR ROAD
Nearby cities
Nearby zip codes
Other Plant City Topics
