Skip main navigation
Closed
  • $302,000

    3110 Chestnut St #209, Chaska, MN 55318

    1beds
    1,086sqft
    (CC) High Rise (4+ Levels)
    Built in 2006
    -- sqft lot
    $303,200 Zestimate®
    $278/sqft
    $1,667 Estimated rent

    Home value

    $303,200

    $282,000 - $327,000

    $1,667/mo

    Zestimate® history
    Loading
    Loading...

    Owner options

    List your home for rent

    $1,667/mo

    Rent Zestimate®

    Find your next renter with Zillow Rental Manager. Plus, with online applications, you can quickly screen prospective tenants – for free.

    Learn more

    $1,667/mo

    Rent Zestimate®

    Refinance and save

    $2,379/mo

    Est. payment

    Refinancing to a lower rate could help reduce your monthly payments and save thousands over the life of the loan.

    See today's rates

    $2,379/mo

    Est. payment

    Explore your selling options

    Work with a Zillow partner agent

    Leverage their expertise and Zillow's premium Showcase listings to get your home seen by more buyers.

    Get started

    List with your own agent

    Get your home in front of millions of buyers by listing it on Zillow.

    Learn how to do it

    Sell it yourself

    Take full control of how buyers see your home on Zillow by listing For Sale by Owner (FSBO).

    List your home

    What's special

    Stunning lake jonathan viewsHigh-end finishes throughoutOpen shelvingLuxury vinyl plank flooringWhisper-quiet dishwasherCustom cabinetryDouble vanity
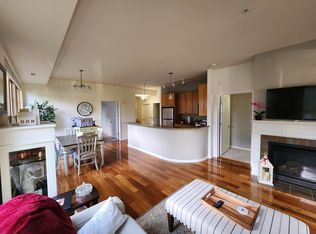
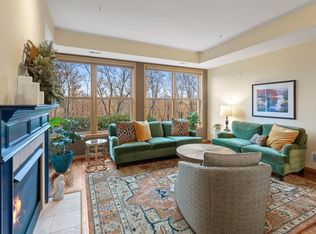
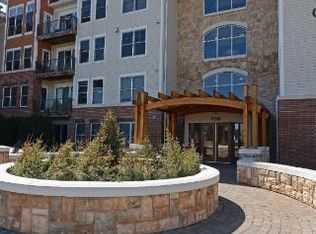
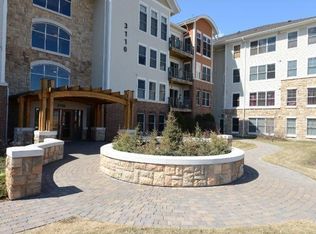
    Luxurious One-Level Home with Stunning Lake Jonathan Views. Exceptional Lakefront Living. Experience breathtaking sunset views of Lake Jonathan from both the living room and the spacious primary bedroom. Every detail has been thoughtfully curated, featuring high-end finishes throughout for a refined living experience. Gourmet Chef’s Kitchen is a culinary dream, equipped with custom cabinetry, open shelving, and a generous granite island that offers ample workspace and seating. The state-of-the-art induction cooktop range includes convection, air fryer, dehydrator, and bake-and-broil oven functions, providing versatility for all your cooking needs. The refrigerator comes with a beverage center and interchangeable color panels, while the whisper-quiet dishwasher ensures a peaceful environment. Elegant tile accents in both the kitchen and bathroom complement the luxury vinyl plank flooring, contributing to the home’s modern aesthetic. Primary Suite with serene Lake and Trail Views, creating a tranquil retreat. A private walk-in closet offers ample storage, and a cozy two-sided gas fireplace, shared with the living room, enhances the ambiance—perfect for relaxing evenings at home. Seamless Indoor-Outdoor Living with a large, private 16×6 balcony accessible from both the living room and the primary bedroom via a second slider. This inviting space is an ideal spot to take in peaceful lake views and fresh air. Spa-Inspired Bathroom is truly exceptional, featuring a luxurious steam shower with a built-in seat, a double vanity for added convenience, and a separate water closet for privacy. An additional flexible room provides the ideal space for a home office, craft room, or a non-conforming bedroom, adapting to your unique needs. Convenient Laundry and Storage. The newer stacked washer and dryer maximize utility space in the in-unit laundry/utility room, leaving room for extra storage. A large private storage unit is conveniently located just down the hall. Resort-Style Building Amenities. Residents enjoy a wide array of amenities, including a heated outdoor pool and hot tub, a fitness room, a community room, fire pit, patios with gas grills, scenic trails, and even a complimentary car wash in the heated garage. Garage stall #39 is conveniently located near the elevator. A guest suite is available for friends and family visiting.

    Zillow last checked:

    Listing updated:

    Listed by:

    Colleen Schultz 952-221-5215,

    Keller Williams Premier Realty Lake Minnetonka,

    Sherri Carpenter 651-295-7841

    Bought with:

    Sally B Scrimgeour

    eXp Realty

    Source: NorthstarMLS as distributed by MLS GRID,MLS#: 6819978MLS Logo

    Facts & features

    Interior

    Bedrooms & bathrooms
    • Bedrooms: 1
    • Bathrooms: 1
    • 3/4 bathrooms: 1
    Bedroom
    • Area: 143 Square Feet
    • Dimensions: 13 x 11
    Dining room
    • Level: Main
    • Area: 88 Square Feet
    • Dimensions: 11 x 8
    Kitchen
    • Level: Main
    • Area: 117 Square Feet
    • Dimensions: 13 x 9
    Living room
    • Level: Main
    • Area: 160 Square Feet
    • Dimensions: 16 x 10
    Office
    • Level: Main
    • Area: 110.5 Square Feet
    • Dimensions: 13 x 8.5
    Storage
    • Level: Main
    • Area: 40 Square Feet
    • Dimensions: 5 x 8
    Utility room
    • Level: Main
    • Area: 35 Square Feet
    • Dimensions: 5 x 7
    Heating
    • Forced Air
    Cooling
    • Central Air
    Appliances
    • Included: Dishwasher, Disposal, Dryer, Exhaust Fan, Gas Water Heater, Microwave, Range, Refrigerator, Stainless Steel Appliance(s), Washer
    • Laundry: Electric Dryer Hookup, Laundry Room, Main Level, In Unit
    Features
    • Basement: Concrete
    • Number of fireplaces: 1
    • Fireplace features: Double Sided, Gas, Living Room, Primary Bedroom
    Interior area
    • Total structure area: 1,086
    • Total interior livable area: 1,086 sqft
    • Finished area above ground: 1,086
    • Finished area below ground: 0

    Property

    Parking
    • Total spaces: 1
    • Parking features: Assigned, Asphalt, Electric, Floor Drain, Garage, Garage Door Opener, Guest, Heated Garage, Insulated Garage, Parking Lot, Storage, Underground
    • Garage spaces: 1
    • Has uncovered spaces: Yes
    Accessibility
    • Accessibility features: Accessible Elevator Installed, Hallways 42"+, No Stairs External, No Stairs Internal, Partially Wheelchair
    Features
    • Levels: Four or More Level Split
    • Patio & porch: Deck
    • Has private pool: Yes
    • Pool features: In Ground, Heated, Outdoor Pool
    • Has view: Yes
    • View description: Lake, West
    • Has water view: Yes
    • Water view: Lake
    • Waterfront features: Association Access, Lake Front, Lake View
    Lot
    • Size: 871.20 sqft
    • Features: Accessible Shoreline, Near Public Transit, Tree Coverage - Medium
    Details
    • Foundation area: 1086
    • Parcel number: 302630230
    • Zoning description: Residential-Single Family

    Construction

    Type & style
    • Home type: Condo
    • Property subtype: (CC) High Rise (4+ Levels)
    • Attached to another structure: Yes
    Materials
    • Roof: Age 8 Years or Less
    Condition
    • New construction: No
    • Year built: 2006

    Utilities & green energy

    • Electric: Circuit Breakers, Power Company: Minnesota Valley Co-op L&P
    • Gas: Natural Gas
    • Sewer: City Sewer/Connected
    • Water: City Water/Connected
    • Utilities for property: Underground Utilities

    Community & neighborhood

    Security
    • Security features: Fire Sprinkler System
    Location
    • Region: Chaska
    • Subdivision: Hovnanian At Highland Shores 2nd Amd Cic

    HOA & financial

    HOA
    • Has HOA: Yes
    • HOA fee: $527 monthly
    • Amenities included: Car Wash, Deck, Boat Dock, Elevator(s), Fire Sprinkler System, Spa/Hot Tub, In-Ground Sprinkler System, Lobby Entrance, Patio, Security Building, Trail(s)
    • Services included: Dock, Hazard Insurance, Lawn Care, Maintenance Grounds, Parking, Professional Mgmt, Recreation Facility, Sanitation, Security System, Sewer, Shared Amenities, Snow Removal, Water
    • Association name: Sharper Management
    • Association phone: 952-224-4777

    Other

    Other facts
    • Road surface type: Paved

    Price history

    DateEventPrice
    3/19/2026Sold$302,000+0.7%$278/sqft
    Source: NorthstarMLS as distributed by MLS GRID #6819978 Report a problem
    1/13/2026Price change$300,000-14.3%$276/sqft
    Source: NorthstarMLS as distributed by MLS GRID #6819978 Report a problem
    11/8/2025Listed for sale$349,900+66.6%$322/sqft
    Source: Owner Report a problem
    3/16/2018Sold$210,000$193/sqft
    Source: NorthstarMLS as distributed by MLS GRID #4906862 Report a problem

    Public tax history

    Tax history is unavailable.

    Neighborhood: 55318

    Nearby schools

    GreatSchools rating
    Get a cash offer in 3 minutes
    Find out how much your home could sell for in as little as 3 minutes with a no-obligation cash offer.
    Estimated market value
    $303,200
    Get a cash offer in 3 minutes
    Find out how much your home could sell for in as little as 3 minutes with a no-obligation cash offer.
    Estimated market value
    $303,200