Skip main navigation
Closed
  • $255,000

    3110 Chiquita Blvd N, Cape Coral, FL 33993

    3beds
    1,443sqft
    Single Family Residence
    Built in 2025
    10,018 Square Feet Lot
    $246,000 Zestimate®
    $177/sqft
    $2,023 Estimated rent

    Home value

    $246,000

    $216,000 - $280,000

    $2,023/mo

    Zestimate® history
    Loading
    Loading...

    Owner options

    List your home for rent

    $2,023/mo

    Rent Zestimate®

    Find your next renter with Zillow Rental Manager. Plus, with online applications, you can quickly screen prospective tenants – for free.

    Learn more

    $2,023/mo

    Rent Zestimate®

    Refinance and save

    $1,680/mo

    Est. payment

    Refinancing to a lower rate could help reduce your monthly payments and save thousands over the life of the loan.

    See today's rates

    $1,680/mo

    Est. payment

    Explore your selling options

    Work with a Zillow partner agent

    Leverage their expertise and Zillow's premium Showcase listings to get your home seen by more buyers.

    Get started

    List with your own agent

    Get your home in front of millions of buyers by listing it on Zillow.

    Learn how to do it

    Sell it yourself

    Take full control of how buyers see your home on Zillow by listing For Sale by Owner (FSBO).

    List your home

    What's special

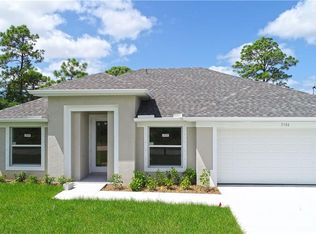
    Move-In Ready. Welcome to Cape Coral, a vibrant and growing community known for its beautiful waterways, outdoor activities, and family-friendly atmosphere. This charming 3-bedroom home, located in this sought-after area, combines comfort and convenience in a well-designed layout. As you enter through the inviting foyer, you’ll immediately feel at home. The split-bedroom layout offers privacy, with two spacious secondary bedrooms positioned just off the foyer, separated by a full bath. An additional linen closet outside the bath adds even more storage space. The heart of the home is the open-concept kitchen, complete with a large island, perfect for meal prep or entertaining. The kitchen flows seamlessly into the cozy Great Room and dining nook, creating a warm and inviting space for family gatherings. Step outside to the rear patio, ideal for enjoying the outdoors. A centrally located laundry room, featuring wall cabinets for extra storage, along with a linen closet just outside the secondary bath, makes laundry day a breeze. The master suite is a true retreat, featuring a generous walk-in closet and a private bath with dual vanities and a walk-in shower, offering both luxury and convenience. With elegant ceramic tile flooring throughout the main living areas and cozy carpeting in the bedrooms, as well as blinds throughout, this home is designed for comfort and style. The property also boasts a 2-car garage for added storage and parking space, along with a full builder warranty for peace of mind. The home features an irrigation system to maintain your lush landscaping, while the architectural shingles provide both durability and curb appeal. Additionally, hurricane shutters offer added protection. With its thoughtful design and modern amenities, this home is the ideal place to create lasting memories. Don't miss out on the opportunity to make this your new home—schedule a tour today!

    Zillow last checked:

    Listing updated:

    Listed by:

    Dakota DuBois 813-437-3506,

    New Home Star Florida LLC

    Bought with:

    Scott Roberts, 258026157

    Realty One Group MVP

    Source: Florida Gulf Coast MLS,MLS#: 225022948MLS LogoOriginating MLS: Florida Gulf Coast

    Facts & features

    Interior

    Bedrooms & bathrooms
    • Bedrooms: 3
    • Bathrooms: 2
    • Full bathrooms: 2
    Primary bedroom
    • Description: Master Bedroom
    • Dimensions: 12.50 x 17.00
    Bedroom
    • Description: Bedroom
    • Dimensions: 13.20 x 10.40
    Bedroom
    • Description: Bedroom
    • Dimensions: 11.10 x 10.80
    Dining room
    • Description: Dining Room
    • Dimensions: 12.10 x 8.10
    Great room
    • Description: Great Room
    • Dimensions: 14.60 x 17.00
    Kitchen
    • Description: Kitchen
    • Dimensions: 15.10 x 9.40
    Utility room
    • Description: Utility Room
    • Dimensions: 5.70 x 9.30
    Heating
    • Central, Electric
    Cooling
    • Central Air, Electric
    Appliances
    • Included: Dishwasher, Disposal, Microwave, Range, Refrigerator
    • Laundry: Washer Hookup, Dryer Hookup, Inside
    Features
    • Breakfast Bar, Bedroom on Main Level, Dual Sinks, Entrance Foyer, Eat-in Kitchen, Kitchen Island, Main Level Primary, Pantry, Shower Only, Separate Shower, Walk-In Closet(s), Split Bedrooms
    • Flooring: Carpet, Tile
    • Windows: Other, Shutters
    Interior area
    • Total structure area: 1,800
    • Total interior livable area: 1,443 sqft

    Property

    Parking
    • Total spaces: 2
    • Parking features: Attached, Driveway, Garage, Paved
    • Attached garage spaces: 2
    • Has uncovered spaces: Yes
    Features
    • Stories: 1
    • Patio & porch: Patio
    • Exterior features: Patio
    • Waterfront features: None
    Lot
    • Size: 10,018 Square Feet
    • Features: Rectangular Lot
    Details
    • Parcel number: 284323C205120.0370
    • Lease amount: $0
    • Zoning description: C2

    Construction

    Type & style
    • Home type: SingleFamily
    • Architectural style: Ranch,One Story
    • Property subtype: Single Family Residence
    Materials
    • Vinyl Siding, Wood Frame
    • Roof: Shingle
    Condition
    • New Construction
    • New construction: Yes
    • Year built: 2025

    Utilities & green energy

    • Sewer: Septic Tank
    • Water: Well
    • Utilities for property: Cable Available

    Community & HOA

    Community
    • Security: None, Smoke Detector(s)
    • Condo and coop fee: $0
    • Membership fee: $0
    • Subdivision: CAPE CORAL
    HOA
    • Has HOA: No
    • Amenities included: Other
    • Services included: None
    Location
    • Region: Cape Coral

    Financial & listing details

    • Price per square foot: $177/sqft
    • Tax assessed value: $33,108
    • Annual tax amount: $976
    • Date on market: 3/1/2025
    • Cumulative days on market: 97 days
    • Listing terms: All Financing Considered,Cash,FHA,VA Loan
    • Ownership: Single Family
    • Contingency: Financing

    Price history

    DateEventPrice
    6/5/2025Sold$255,000-7.2%$177/sqft
    Source: Florida Gulf Coast MLS #225022948 Report a problem
    4/30/2025Pending sale$274,900$191/sqft
    Source: SWFLMLS #225022948 Report a problem
    4/14/2025Listed for sale$274,900$191/sqft
    Source: SWFLMLS #225022948 Report a problem
    3/11/2025Pending sale$274,900$191/sqft
    Source: SWFLMLS #225022948 Report a problem
    3/1/2025Listed for sale$274,900-12.6%$191/sqft
    Source: SWFLMLS #225022948 Report a problem
    1/6/2024Listing removed$314,386$218/sqft
    Source: Focus Homes Report a problem
    12/29/2023Listed for sale$314,386+785.6%$218/sqft
    Source: Focus Homes Report a problem
    10/6/2022Sold$35,500+208.7%$25/sqft
    Source: Public Record Report a problem
    11/25/2014Sold$11,500+64.3%$8/sqft
    Source: Public Record Report a problem
    8/15/2014Listing removed$6,999$5/sqft
    Source: Allison James Estates and Home #214039348 Report a problem
    8/15/2014Listed for sale$6,999$5/sqft
    Source: Allison James Estates and Home #214039348 Report a problem
    8/9/2014Pending sale$6,999-5.4%$5/sqft
    Source: Allison James Estates and Home #214039348 Report a problem
    8/8/2014Sold$7,399+5.7%$5/sqft
    Source: Florida Gulf Coast MLS #214034909 Report a problem
    7/20/2014Price change$6,999-6.7%$5/sqft
    Source: Allison James Estates and Home #214039348 Report a problem
    7/3/2014Price change$7,4980%$5/sqft
    Source: Allison James Estates and Home #214034909 Report a problem
    6/20/2014Listed for sale$7,499$5/sqft
    Source: Allison James Estates and Home #214034909 Report a problem

    Public tax history

    YearProperty taxesTax assessment
    2025$1,420 +45.4%$33,108 +9.1%
    2024$977 +15.5%$30,333 +21.7%
    2023$846 +32.5%$24,917 +35.7%
    2022$638 +27.4%$18,365 +118.6%
    2021$501 +5.1%$8,400 +2.4%
    2020$477 +1.4%$8,200 -8.9%
    2019$470 $9,000
    2018$470 +0.3%$9,000 -16.8%
    2017$469 +4.2%$10,821 +35.3%
    2016$450 +11.9%$8,000 +14.3%
    2015$402 +10.2%$7,000 +16.4%
    2014$365 +37.9%$6,016 +62.6%
    2013$265 +54.1%$3,700 +23.3%
    2012$172 -13%$3,000 -34.8%
    2011$197 -17%$4,600 -22%
    2010$238 -2.1%$5,900 -9.2%
    2009$243 -16.3%$6,500 -50%
    2008$291 -65.7%$13,000 -71.1%
    2007$848 -37.7%$45,000 -37.5%
    2006$1,360 +392.5%$72,000 +554.5%
    2004$276 +131.6%$11,000 +192.6%
    2003$119 +70.4%$3,760 +127.9%
    2002$70 $1,650 +17%
    2000-- $1,410
    Find assessor info on the county website

    Neighborhood: 33993

    Nearby schools

    GreatSchools rating
    Schools provided by the listing agent
    • High: MARINER HIGH

    Source: Florida Gulf Coast MLS. This data may not be complete. We recommend contacting the local school district to confirm school assignments for this home.

    Sell for more on Zillow
    Get a Zillow Showcase℠ listing at no additional cost and you could sell for .
    $246,000
    2% more
    +$4,920
    With Zillow Showcase(estimated)
    $250,920
    Sell for more on Zillow
    Get a Zillow Showcase℠ listing at no additional cost and you could sell for .
    $246,000
    2% more
    +$4,920
    With Zillow Showcase(estimated)
    $250,920