THE PERFECT OPPORTUNITY FOR A FIRST-TIME BUYER OR INVESTMENT PROPERTY IN NORTHWEST FULLERTON! Nestled in the hills of Fullerton’s popular Westside complex—one of the area’s most desirable neighborhoods—this charming home sits across from the beautiful 105-acre Ralph Clark Regional Park, surrounded by lush, mature trees and a peaceful atmosphere. This quiet and well-maintained community offers a relaxing ambiance with beautifully kept grounds cared for by the Association. This desirable end-unit features a comfortable two-story layout with no one above or below. The home offers two generous primary bedrooms, each with its own bathroom. The interior is enhanced by beautiful brand-new vinyl flooring throughout. The stunning remodeled kitchen features black granite countertops, upgraded white shaker cabinets, tray ceiling, and brand-new stainless steel/black appliances, including a 5-burner gas range and dishwasher. A convenient casual dining area, a cozy living room, a downstairs half-bathroom, and handy inside laundry with brand-new washer and dryer (included in the sale) add to the home’s appeal. One of the primary bedrooms offers a vaulted ceiling and mirrored closet doors. One of the bathrooms upstairs has been completely remodeled with a modern walk-in shower. Additional upgrades include fresh interior paint, recessed lighting, ceiling fans, blinds, and crown molding. Numerous windows fill the home with natural light, creating a bright and airy atmosphere. Central air conditioning and heating ensure year-round comfort. Just steps away are two detached carports plus plenty of guest parking. A large sliding door leads to an extra-large, fully fenced front patio—perfect for pets, gardening, barbecues, or enjoying your morning coffee. Enjoy the community amenities, including a pool, spa, and playgrounds. Association dues ($365/month) cover water, trash, fire insurance, pool, spa, playgrounds, and all exterior maintenance. Conveniently located near shopping, restaurants, grocery markets, parks, and golf courses. A 10+ property!
Sold for $670,000
Listed by: Reshape Real Estate • Peter Suk • Contact: 714-526-2800
Bought with: Reshape Real Estate
$670,000
3110 Cochise Way Unit 91, Fullerton, CA 92833
2beds
1,016sqft
Condominium
Built in 1983
-- sqft lot
$688,400 Zestimate®
$659/sqft
$3,239 Estimated rent
Home value
$688,400
$654,000 - $723,000
$3,239/mo
Zestimate® history
Owner options
List your home for rent
$3,239/mo
Rent Zestimate®
Find your next renter with Zillow Rental Manager. Plus, with online applications, you can quickly screen prospective tenants – for free.
$3,239/mo
Rent Zestimate®
Refinance and save
$4,550/mo
Est. payment
Refinancing to a lower rate could help reduce your monthly payments and save thousands over the life of the loan.
$4,550/mo
Est. payment
Explore your selling options
Work with a Zillow partner agent
Leverage their expertise and Zillow's premium Showcase listings to get your home seen by more buyers.
Get startedList with your own agent
Get your home in front of millions of buyers by listing it on Zillow.
Learn how to do itSell it yourself
Take full control of how buyers see your home on Zillow by listing For Sale by Owner (FSBO).
List your homeWhat's special
Zillow last checked:
Listing updated:
Listed by:
Peter Suk DRE #02144572 peter@reshapere.com,
Reshape Real Estate,
Linda Suk DRE #01179652 714-458-6768,
Reshape Real Estate
Bought with:
Joanna Lee, DRE #01332698
Reshape Real Estate
Source: CRMLS,MLS#: PW25249474 Originating MLS: California Regional MLS
Originating MLS: California Regional MLSFacts & features
Interior
Bedrooms & bathrooms
- Bedrooms: 2
- Bathrooms: 3
- Full bathrooms: 1
- 3/4 bathrooms: 1
- 1/2 bathrooms: 1
- Main level bathrooms: 1
Rooms
- Room types: Bedroom, Entry/Foyer, Kitchen, Laundry, Living Room, Primary Bathroom, Primary Bedroom
Primary bedroom
- Features: Primary Suite
Primary bedroom
- Features: Multiple Primary Suites
Bedroom
- Features: All Bedrooms Up
Bathroom
- Features: Bathroom Exhaust Fan, Bathtub, Remodeled, Separate Shower, Tub Shower, Walk-In Shower
Kitchen
- Features: Granite Counters, Remodeled, Updated Kitchen
Heating
- Central, Forced Air, Natural Gas
Cooling
- Central Air
Appliances
- Included: Dishwasher, Gas Range, Gas Water Heater, Microwave, Water Heater, Dryer, Washer
- Laundry: Washer Hookup, Electric Dryer Hookup, Inside, Stacked
Features
- Tray Ceiling(s), Ceiling Fan(s), Crown Molding, Granite Counters, Recessed Lighting, Storage, All Bedrooms Up, Multiple Primary Suites, Primary Suite
- Flooring: Vinyl
- Doors: Mirrored Closet Door(s), Sliding Doors
- Windows: Blinds, Screens
- Has fireplace: No
- Fireplace features: None
- Common walls with other units/homes: 2+ Common Walls,End Unit,No One Above,No One Below
Interior area
- Total interior livable area: 1,016 sqft
Property
Parking
- Parking features: Carport, Detached Carport, Guest
- Has carport: Yes
Accessibility
- Accessibility features: None
Features
- Levels: Two
- Stories: 2
- Entry location: 1
- Patio & porch: Brick, Concrete, Front Porch, Patio
- Exterior features: Lighting, Rain Gutters
- Pool features: Community, In Ground, Association
- Has spa: Yes
- Spa features: Association, Community, In Ground
- Fencing: Vinyl
- Has view: Yes
- View description: None
Lot
- Size: 2.73 Acres
- Features: Near Park, Near Public Transit
Details
- Parcel number: 93998071
- Special conditions: Standard
Construction
Type & style
- Home type: Condo
- Architectural style: Traditional
- Property subtype: Condominium
- Attached to another structure: Yes
Materials
- Drywall, Frame, Concrete, Stucco, Copper Plumbing
- Foundation: Concrete Perimeter, Slab
- Roof: Composition
Condition
- Updated/Remodeled,Turnkey
- New construction: No
- Year built: 1983
Utilities & green energy
- Electric: 220 Volts in Laundry, Standard
- Sewer: Public Sewer
- Water: Public
- Utilities for property: Cable Connected, Electricity Connected, Natural Gas Connected, Phone Connected, Sewer Connected, Underground Utilities, Water Connected
Community & HOA
Community
- Features: Curbs, Street Lights, Suburban, Sidewalks, Park, Pool
- Security: Carbon Monoxide Detector(s), Firewall(s), Smoke Detector(s)
- Subdivision: Westside
HOA
- Has HOA: Yes
- Amenities included: Maintenance Grounds, Insurance, Playground, Pool, Spa/Hot Tub, Trash, Water
- HOA fee: $365 monthly
- HOA name: Westside HOA
- HOA phone: 626-967-7921
Location
- Region: Fullerton
Financial & listing details
- Price per square foot: $659/sqft
- Tax assessed value: $309,791
- Annual tax amount: $3,922
- Date on market: 10/30/2025
- Cumulative days on market: 5 days
- Listing terms: Cash,Cash to New Loan
- Road surface type: Paved
Price history
| Date | Event | Price |
|---|---|---|
| 12/11/2025 | Listing removed | $3,350$3/sqft |
Source: CRMLS #PW25262809 Report a problem | ||
| 11/19/2025 | Listed for rent | $3,350$3/sqft |
Source: CRMLS #PW25262809 Report a problem | ||
| 11/18/2025 | Sold | $670,000-1.5%$659/sqft |
Source:  CRMLS #PW25249474 Report a problem CRMLS #PW25249474 Report a problem | ||
| 11/4/2025 | Pending sale | $679,900+183.3%$669/sqft |
Source: CRMLS #PW25249474 Report a problem | ||
| 6/29/2010 | Sold | $240,000-28.4%$236/sqft |
Source: Public Record Report a problem | ||
| 9/27/2004 | Sold | $335,000+123.3%$330/sqft |
Source: Public Record Report a problem | ||
| 4/17/2000 | Sold | $150,000+40.2%$148/sqft |
Source: Public Record Report a problem | ||
| 5/30/1996 | Sold | $107,000$105/sqft |
Source: Public Record Report a problem | ||
Public tax history
| Year | Property taxes | Tax assessment |
|---|---|---|
| 2025 | $3,922 +6.9% | $309,791 +2% |
| 2024 | $3,670 +2.1% | $303,717 +2% |
| 2023 | $3,594 +1.7% | $297,762 +2% |
| 2022 | $3,534 +0.7% | $291,924 +2% |
| 2021 | $3,508 +1.2% | $286,200 +1% |
| 2020 | $3,465 | $283,266 +2% |
| 2019 | $3,465 +2.3% | $277,712 +2% |
| 2018 | $3,386 +3.4% | $272,267 +2% |
| 2017 | $3,275 | $266,929 +2% |
| 2016 | $3,275 +2% | $261,696 +1.5% |
| 2015 | $3,211 +4.8% | $257,766 +2% |
| 2014 | $3,064 | $252,717 +4.5% |
| 2013 | -- | $241,807 |
| 2012 | -- | $241,807 |
| 2011 | -- | $241,807 -12.1% |
| 2010 | -- | $275,000 |
Find assessor info on the county website
Neighborhood: 92833
Nearby homes
- $597,2002 bd2 ba1k sqft3110 Cochise Way UNIT 85, Fullerton, CA 92833Off Market
- $446,1001 bd1 ba644 sqft3110 Cochise Way UNIT 87, Fullerton, CA 92833Off Market
- $586,5002 bd2 ba1k sqft3110 Cochise Way UNIT 90, Fullerton, CA 92833Off Market
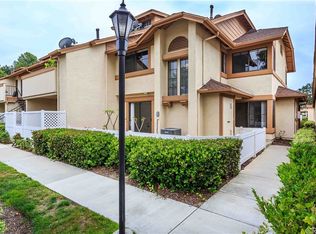
- $445,3001 bd1 ba644 sqft3110 Cochise Way UNIT 92, Fullerton, CA 92833Off Market
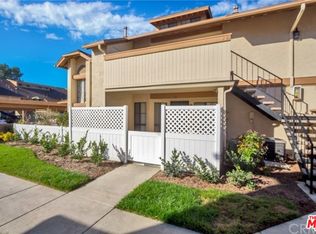
- $440,7001 bd1 ba644 sqft3110 Cochise Way UNIT 94, Fullerton, CA 92833Off Market
- $433,8001 bd1 ba644 sqft3110 Cochise Way UNIT 95, Fullerton, CA 92833Off Market
- $611,4002 bd2 ba1k sqft3110 Cochise Way UNIT 96, Fullerton, CA 92833Off Market
- $538,2002 bd1 ba932 sqft3110 Cochise Way UNIT 97, Fullerton, CA 92833Off Market
Nearby schools
GreatSchools rating
- 10/10Charles G. Emery Elementary SchoolGrades: K-5Distance: 0.9 mi
- 7/10Gordon H. Beatty MiddleGrades: 6-8Distance: 1 mi
- 8/10Sonora High SchoolGrades: 9-12Distance: 3.9 mi
Schools provided by the listing agent
- Elementary: Emery
- High: Sonora
Source: CRMLS. This data may not be complete. We recommend contacting the local school district to confirm school assignments for this home.
Get a cash offer in 3 minutes
Find out how much your home could sell for in as little as 3 minutes with a no-obligation cash offer.
Estimated market value
$688,400
Get a cash offer in 3 minutes
Find out how much your home could sell for in as little as 3 minutes with a no-obligation cash offer.
Estimated market value
$688,400
- California
- Orange County
- Fullerton
- 92833
- 3110 Cochise Way Unit 91
Nearby cities
Nearby neighborhoods
Nearby zip codes
Other Fullerton Topics
