Skip main navigation
Off market
  • $636,100

    3110 Collard St, Alexandria, VA 22306

    2beds
    1,520sqft
    SingleFamily
    Built in 1952
    9,583 Square Feet Lot
    $636,100 Zestimate®
    $418/sqft
    $3,488 Estimated rent

    Home value

    $636,100

    $604,000 - $668,000

    $3,488/mo

    Zestimate® history
    Loading
    Loading...

    Owner options

    List your home for rent

    $3,488/mo

    Rent Zestimate®

    Find your next renter with Zillow Rental Manager. Plus, with online applications, you can quickly screen prospective tenants – for free.

    Learn more

    $3,488/mo

    Rent Zestimate®

    Refinance and save

    $3,900/mo

    Est. payment

    Refinancing to a lower rate could help reduce your monthly payments and save thousands over the life of the loan.

    See today's rates

    $3,900/mo

    Est. payment

    Explore your selling options

    Work with a Zillow partner agent

    Leverage their expertise and Zillow's premium Showcase listings to get your home seen by more buyers.

    Get started

    List with your own agent

    Get your home in front of millions of buyers by listing it on Zillow.

    Learn how to do it

    Sell it yourself

    Take full control of how buyers see your home on Zillow by listing For Sale by Owner (FSBO).

    List your home

    What's special

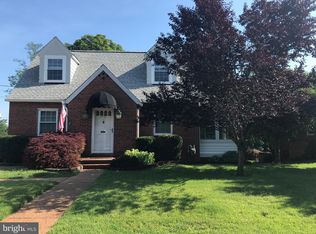
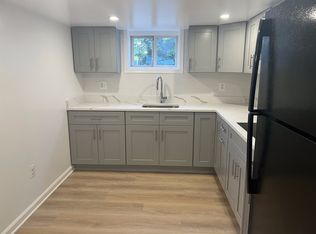
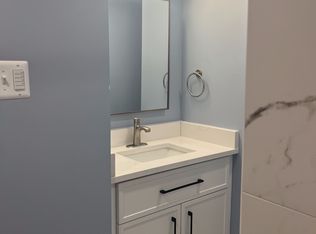
    Beautiful all brick Cape Cod home is much larger than it appears. Enter through covered porch into sunny living room with refinished hardwood floors, coat closet, wood-burning fireplace that has been re-lined with replaced chimney cap, plus sun-lit bay window across front of house. Separate dining room leads to updated black and white kitchen with lots of counter space, replaced appliances and flooring. Two large bedrooms plus retro updated full bath on this main level. Darling year round sunroom addition leads to huge fenced backyard with in-ground pool (relined in 2011). Lower level recreation room with tons of storage, half bath and access to oversized workshop (converted from garage) with french doors to rear yard. Electrical has been upgraded. Do not miss the pull down attic stairs with access to fully floored walk up attic for amazing storage. Updates include freshly painted throughout, windows replaced, roof replaced (2018), outdoor heat pump (2010), indoor air handler (2010), hot water heater (2019), washer (2015), dryer (2019), two awnings added (2014).

    This property is off market, which means it's not currently listed for sale or rent on Zillow. This may be different from what's available on other websites or public sources.
    Facts & features

    Interior

    Bedrooms & bathrooms
    • Bedrooms: 2
    • Bathrooms: 2
    • Full bathrooms: 1
    • 1/2 bathrooms: 1
    Heating
    • Heat pump, Wood / Pellet
    Cooling
    • Central
    Appliances
    • Included: Dishwasher, Dryer, Refrigerator, Washer
    Features
    • Central Vacuum, Recessed Lighting, Dining Area, Crown Molding, Carpet, Skylight(s), Wood Floors, Attic, Entry Level Bedroom, Upgraded Countertops, Floor Plan - Traditional, Chair Railings, Tub Shower
    • Flooring: Hardwood
    • Has fireplace: Yes
    Interior area
    • Total interior livable area: 1,520 sqft
    • Finished area below ground: 467

    Property

    Parking
    • Total spaces: 4
    Features
    • Exterior features: Stone, Brick
    • Pool features: Private
    Lot
    • Size: 9,583 sqft
    Details
    • Parcel number: 0922190007
    • Special conditions: Standard

    Construction

    Type & style
    • Home type: SingleFamily
    • Architectural style: Traditional
    Materials
    • brick
    • Roof: Asphalt
    Condition
    • Year built: 1952

    Community & neighborhood

    Location
    • Region: Alexandria

    Other

    Other facts
    • Appliances: Dishwasher, Refrigerator, Disposal, Exhaust Fan, Water Heater, Dryer, Washer, Self Cleaning Oven, Oven/Range - Electric
    • FireplaceYN: true
    • HeatingYN: true
    • CoolingYN: true
    • StructureType: Detached
    • ConstructionMaterials: Stone, Brick
    • StoriesTotal: 2
    • Heating: Heat Pump, Baseboard - Hot Water
    • ArchitecturalStyle: Traditional
    • OpenParkingSpaces: 4
    • SpecialListingConditions: Standard
    • ParkingFeatures: Driveway, Off Street, On Street, Asphalt
    • InteriorFeatures: Central Vacuum, Recessed Lighting, Dining Area, Crown Molding, Carpet, Skylight(s), Wood Floors, Attic, Entry Level Bedroom, Upgraded Countertops, Floor Plan - Traditional, Chair Railings, Tub Shower
    • Cooling: Central Air, Ceiling Fan(s)
    • BelowGradeFinishedArea: 467
    • PoolFeatures: Private
    • MlsStatus: Pending
    • TaxAnnualAmount: 5345.0

    Price history

    DateEventPrice
    11/12/2020Sold$475,000+0%$313/sqft
    Source: Long & Foster Broker Feed #VAFX1159956_100 Report a problem
    10/13/2020Pending sale$474,900$312/sqft
    Source: Long & Foster Real Estate, Inc. #VAFX1159956 Report a problem
    10/9/2020Listed for sale$474,900+2.4%$312/sqft
    Source: Long & Foster Real Estate, Inc. #VAFX1159956 Report a problem
    4/13/2016Listing removed$463,900$305/sqft
    Source: Long & Foster Real Estate, Inc. #FX9533323 Report a problem
    3/8/2016Price change$463,900-3.2%$305/sqft
    Source: Long & Foster Real Estate, Inc. #FX9533323 Report a problem
    12/12/2015Listed for sale$479,000+4.1%$315/sqft
    Source: Long & Foster #FX9533323 Report a problem
    5/8/2006Sold$460,000+262.2%$303/sqft
    Source: Public Record Report a problem
    8/25/1997Sold$127,000$84/sqft
    Source: Public Record Report a problem

    Public tax history

    YearProperty taxesTax assessment
    2025$7,532 +2.3%$598,750 +1.9%
    2024$7,364 +6.1%$587,750 +2.8%
    2023$6,940 +7.5%$571,530 +9.2%
    2022$6,458 $523,220 +8.7%
    2021-- $481,220 +5.8%
    2020$5,754 +7.6%$454,890 +8.5%
    2019$5,346 +3.5%$419,170 +3%
    2018$5,164 +3.8%$406,800 +2%
    2017$4,977 +2.5%$398,980 +2.5%
    2016$4,854 +3.5%$389,250
    2015$4,689 +9.2%$389,250 +9.7%
    2014$4,295 $354,770 +5.9%
    2013-- $335,050
    2012-- $335,050 +4.1%
    2011-- $321,930 +12.1%
    2010-- $287,190 -18%
    2009-- $350,070 -20.1%
    2008-- $438,090 +0.8%
    2007-- $434,680 +101.9%
    2003-- $215,340 +21.5%
    2002-- $177,180 +12.4%
    2001-- $157,575

    Find assessor info on the county website

    Neighborhood: 22306

    Nearby schools

    GreatSchools rating
    Schools provided by the listing agent
    • Elementary: GROVETON
    • Middle: CARL SANDBURG
    • High: WEST POTOMAC
    • District: FAIRFAX COUNTY PUBLIC SCHOOLS

    Source: The MLS. This data may not be complete. We recommend contacting the local school district to confirm school assignments for this home.

    Get a cash offer in 3 minutes
    Find out how much your home could sell for in as little as 3 minutes with a no-obligation cash offer.
    Estimated market value
    $636,100
    Get a cash offer in 3 minutes
    Find out how much your home could sell for in as little as 3 minutes with a no-obligation cash offer.
    Estimated market value
    $636,100