Just Listed in Tuckahoe Park! This classic West End brick ranch combines timeless character with a thoughtful refresh and an exceptionally convenient location. Inside, refinished hardwood floors, fresh paint and updating throughout create a bright, welcoming feel. The spacious living room features a wide picture window and brick fireplace and flows easily into the dining area. The kitchen offers white cabinetry with new hardware, Corian countertops, stainless steel appliances, pantry cabinet and new lighting. The 4th bedroom is privately positioned on the opposite side of the home and can easily serve as a separate family room, den, home office or playroom. A brand-new roof (2026), newer heat pump (2023) and replacement windows add even more value, while the rear deck and privacy-fenced backyard provide room to relax, entertain or garden. Located minutes from Broad Street, Regency Mall, Henrico Doctors’ Hospital, area schools and interstate access, with an easy drive to both the city of Richmond and Short Pump, this location keeps nearly every everyday convenience close. Won’t last long!
Pending
$374,950
3110 Comet Rd, Henrico, VA 23294
4beds
1,429sqft
Single Family Residence
Built in 1959
0.34 Acres Lot
$376,300 Zestimate®
$262/sqft
$-- HOA
What's special
- 24 days
- 1,117
- 80
Likely to sell faster than
Zillow last checked:
Listing updated:
Listed by:
Shannon Murray (804)874-5030,
Keller Williams Realty 804-282-5901
Source: CVRMLS,MLS#: 2621362 Originating MLS: Central Virginia Regional MLS
Originating MLS: Central Virginia Regional MLSFacts & features
Interior
Bedrooms & bathrooms
- Bedrooms: 4
- Bathrooms: 2
- Full bathrooms: 1
- 1/2 bathrooms: 1
Primary bedroom
- Description: HDWD, New Paint, Ceiling Fan
- Level: First
- Dimensions: 0 x 0
Bedroom 2
- Description: HDWD, New Paint, Barn Door
- Level: First
- Dimensions: 0 x 0
Bedroom 3
- Description: HDWD, New Paint, Ceiling Fan
- Level: First
- Dimensions: 0 x 0
Bedroom 4
- Description: Carpet, New Paint, Side-Door Access
- Level: First
- Dimensions: 0 x 0
Dining room
- Description: HDWD, New Paint, New Lighting
- Level: First
- Dimensions: 0 x 0
Other
- Description: Tub & Shower
- Level: First
Half bath
- Level: First
Kitchen
- Description: Tile, Corian Counters, Updated Cabinets, SS
- Level: First
- Dimensions: 0 x 0
Laundry
- Description: Located in Half Bath
- Level: First
- Dimensions: 0 x 0
Living room
- Description: HDWD,New Paint, Fireplace
- Level: First
- Dimensions: 0 x 0
Heating
- Forced Air, Natural Gas
Cooling
- Central Air, Heat Pump
Appliances
- Included: Gas Water Heater
Features
- Bedroom on Main Level, Dining Area, Granite Counters, Main Level Primary
- Flooring: Partially Carpeted, Tile, Wood
- Basement: Crawl Space
- Attic: Access Only
- Number of fireplaces: 1
- Fireplace features: Masonry, Wood Burning
Interior area
- Total interior livable area: 1,429 sqft
- Finished area above ground: 1,429
- Finished area below ground: 0
Property
Parking
- Parking features: Off Street
Features
- Levels: One
- Stories: 1
- Patio & porch: Deck
- Pool features: None
- Fencing: Back Yard,Fenced
Lot
- Size: 0.34 Acres
Details
- Parcel number: 7597533319
- Zoning description: R3
Construction
Type & style
- Home type: SingleFamily
- Architectural style: Ranch
- Property subtype: Single Family Residence
Materials
- Brick, Drywall, Frame
- Roof: Shingle
Condition
- Resale
- New construction: No
- Year built: 1959
Utilities & green energy
- Sewer: Public Sewer
- Water: Public
Community & HOA
Community
- Subdivision: Tuckahoe Park
Location
- Region: Henrico
Financial & listing details
- Price per square foot: $262/sqft
- Tax assessed value: $341,900
- Annual tax amount: $2,837
- Date on market: 8/19/2026
- Ownership: Individuals
- Ownership type: Sole Proprietor
Estimated market value
$376,300
$357,000 - $395,000
$2,532/mo
Price history
| Date | Event | Price |
|---|---|---|
| 8/24/2026 | Pending sale | $374,950$262/sqft |
Source:  CVRMLS #2621362 Report a problem CVRMLS #2621362 Report a problem | ||
| 8/20/2026 | Listed for sale | $374,950+52.7%$262/sqft |
Source: CVRMLS #2621362 Report a problem | ||
| 12/10/2020 | Sold | $245,500+14.2%$172/sqft |
Source: Public Record Report a problem | ||
| 8/5/2016 | Sold | $215,000+22.9%$150/sqft |
Source: CVRMLS #1623047 Report a problem | ||
| 11/15/2012 | Sold | $175,000+2.3%$122/sqft |
Source: CVRMLS #1224878 Report a problem | ||
| 1/31/2005 | Sold | $171,000$120/sqft |
Source: Public Record Report a problem | ||
Public tax history
| Year | Property taxes | Tax assessment |
|---|---|---|
| 2025 | $2,763 +5.5% | $332,900 +8.1% |
| 2024 | $2,618 +3.4% | $308,000 +3.4% |
| 2023 | $2,533 +9.9% | $298,000 +9.9% |
| 2022 | $2,305 +13.9% | $271,200 +16.5% |
| 2021 | $2,025 +5.3% | $232,700 +5.3% |
| 2020 | $1,922 +5.6% | $220,900 |
| 2019 | $1,819 | $220,900 +5.6% |
| 2018 | $1,819 +104.3% | $209,100 +2.1% |
| 2017 | $890 -41.6% | $204,700 +16.7% |
| 2016 | $1,526 +8.6% | $175,400 +8.6% |
| 2015 | $1,405 | $161,500 |
| 2014 | $1,405 | $161,500 +2.7% |
| 2013 | -- | $157,300 |
| 2012 | -- | $157,300 -15.2% |
| 2011 | -- | $185,600 |
| 2010 | -- | $185,600 -1.6% |
| 2009 | -- | $188,700 |
Find assessor info on the county website
Monthly payment
Est. payment
Payment breakdown
Explore the cost of this home by adjusting the details. Changes won't be saved.Climate risks
Neighborhood: Tuckahoe Park
Nearby schools
Schools provided by the listing agent
- Elementary: Skipwith
- Middle: Quioccasin
- High: Tucker
Source: CVRMLS. This data may not be complete. We recommend contacting the local school district to confirm school assignments for this home.
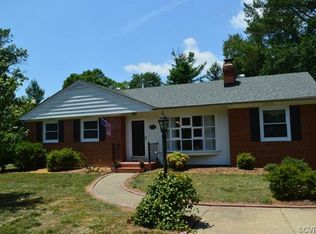
Similar homes
- $365,0004 bd2 ba1.5k sqft6019 Westbourne Dr, Richmond, VA 23230For Sale
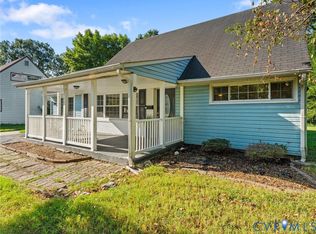 MLS ID #2624693, Erin Walsh, Open Gate Realty Group. CVRMLS
 - $385,0003 bd1 ba1.3k sqft9200 Philmont Dr, Henrico, VA 23294For Sale
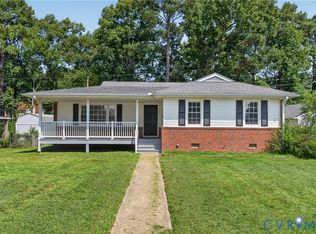 MLS ID #2622275, Laurie Dalton, Long & Foster REALTORS. CVRMLS
 - $420,0003 bd3 ba1.7k sqft9003 Hungary Rd, Henrico, VA 23294For Sale
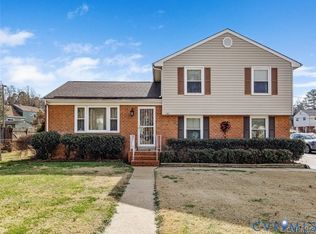 MLS ID #2621864, Ed Mograbi, First Landing Co Inc. CVRMLS
 - $459,0004 bd3 ba2k sqft2305 Wistar Ct, Henrico, VA 23294For Sale
 MLS ID #2618173, Kimber St. Clair, The Wilson Group. CVRMLS
