Welcome to 3110 Connor Ln, nestled in the highly sought-after Sage Creek neighborhood and zoned to top-rated Wylie ISD schools! This beautifully maintained 4-bedroom, 2-bathroom home with a dedicated office offers a stylish and functional layout ideal for modern living.
Step inside to find luxury vinyl plank flooring throughout—no carpet in sight—for easy maintenance and a clean, contemporary feel. Neutral paint tones complement the open-concept design, creating a bright and inviting atmosphere.
The private office with elegant French doors provides the perfect work-from-home setup or flex space. The kitchen and bathrooms feature durable tile flooring, while the cozy living area showcases a tiled fireplace that serves as a perfect focal point.
Enjoy the split plan and seamless flow between the kitchen, dining, and living areas—ideal for everyday living and entertaining alike. Whether you’re looking to upsize, invest in top schools, or simplify your lifestyle, this move-in-ready gem checks all the boxes.
Sold
Price Unknown
3110 Connor Ln, Wylie, TX 75098
4beds
2,033sqft
Single Family Residence
Built in 2004
6,969 Square Feet Lot
$371,900 Zestimate®
$--/sqft
$2,427 Estimated rent
Home value
$371,900
$350,000 - $394,000
$2,427/mo
Zestimate® history
Owner options
List your home for rent
$2,427/mo
Rent Zestimate®
Find your next renter with Zillow Rental Manager. Plus, with online applications, you can quickly screen prospective tenants – for free.
$2,427/mo
Rent Zestimate®
Refinance and save
$129/mo
Est. payment
Refinancing to a lower rate could help reduce your monthly payments and save thousands over the life of the loan.
$129/mo
Est. payment
Explore your selling options
Work with a Zillow partner agent
Leverage their expertise and Zillow's premium Showcase listings to get your home seen by more buyers.
Get startedList with your own agent
Get your home in front of millions of buyers by listing it on Zillow.
Learn how to do itSell it yourself
Take full control of how buyers see your home on Zillow by listing For Sale by Owner (FSBO).
List your homeWhat's special
Tiled fireplaceSplit planDurable tile flooringOpen-concept design
Zillow last checked:
Listing updated:
Listed by:
Raegan Hailey 0761616 469-759-3899,
Best Home Realty 469-759-3899
Bought with:
Sadik Hussein
Global Realty
Source: NTREIS,MLS#: 21006561
Facts & features
Interior
Bedrooms & bathrooms
- Bedrooms: 4
- Bathrooms: 2
- Full bathrooms: 2
Primary bedroom
- Features: Ceiling Fan(s), Dual Sinks, En Suite Bathroom, Hollywood Bath, Walk-In Closet(s)
- Level: First
- Dimensions: 16 x 14
Bedroom
- Level: First
- Dimensions: 11 x 10
Bedroom
- Level: First
- Dimensions: 10 x 10
Bedroom
- Level: First
- Dimensions: 10 x 10
Breakfast room nook
- Level: First
- Dimensions: 12 x 12
Kitchen
- Features: Breakfast Bar, Built-in Features, Eat-in Kitchen, Kitchen Island, Tile Counters
- Level: First
- Dimensions: 14 x 12
Living room
- Features: Fireplace
- Level: First
- Dimensions: 18 x 14
Office
- Level: First
- Dimensions: 13 x 12
Heating
- Central
Cooling
- Central Air
Appliances
- Included: Dishwasher, Disposal
Features
- Decorative/Designer Lighting Fixtures, Eat-in Kitchen, Kitchen Island, Open Floorplan, Pantry, Walk-In Closet(s)
- Flooring: Tile, Vinyl
- Has basement: No
- Number of fireplaces: 1
- Fireplace features: Living Room
Interior area
- Total interior livable area: 2,033 sqft
Property
Parking
- Total spaces: 2
- Parking features: Garage
- Attached garage spaces: 2
Features
- Levels: One
- Stories: 1
- Pool features: None, Community
- Fencing: Wood
Lot
- Size: 6,969 Square Feet
Details
- Parcel number: R815800H00501
Construction
Type & style
- Home type: SingleFamily
- Architectural style: Traditional,Detached
- Property subtype: Single Family Residence
Materials
- Brick
- Roof: Composition
Condition
- Year built: 2004
Utilities & green energy
- Sewer: Public Sewer
- Water: Public
- Utilities for property: Sewer Available, Water Available
Community & HOA
Community
- Features: Pickleball, Pool
- Subdivision: Sage Creek Ph Vii
HOA
- Has HOA: Yes
- Services included: All Facilities
- HOA fee: $129 quarterly
- HOA name: Wylie Sage Creek
- HOA phone: 214-474-1999
Location
- Region: Wylie
Financial & listing details
- Tax assessed value: $381,485
- Annual tax amount: $7,566
- Date on market: 7/23/2025
- Cumulative days on market: 30 days
- Listing terms: Cash,Conventional,FHA,VA Loan
- Exclusions: Staging items
Price history
| Date | Event | Price |
|---|---|---|
| 9/17/2025 | Sold | -- |
Source: NTREIS #21006561 Report a problem | ||
| 9/16/2025 | Pending sale | $379,999$187/sqft |
Source: NTREIS #21006561 Report a problem | ||
| 8/21/2025 | Contingent | $379,999$187/sqft |
Source: NTREIS #21006561 Report a problem | ||
| 7/23/2025 | Listed for sale | $379,999$187/sqft |
Source: NTREIS #21006561 Report a problem | ||
| 10/18/2024 | Listing removed | $2,295$1/sqft |
Source: Zillow Rentals Report a problem | ||
| 7/10/2023 | Listing removed | -- |
Source: Zillow Rentals Report a problem | ||
| 6/24/2023 | Listed for rent | $2,295$1/sqft |
Source: Zillow Rentals Report a problem | ||
Public tax history
| Year | Property taxes | Tax assessment |
|---|---|---|
| 2025 | $7,436 -1.7% | $381,485 -0.4% |
| 2024 | $7,566 +3.3% | $383,093 +3.7% |
| 2023 | $7,322 -5.8% | $369,424 +4.3% |
| 2022 | $7,771 +20.7% | $354,231 +29.4% |
| 2021 | $6,439 +4.9% | $273,684 +9.1% |
| 2020 | $6,138 -2.8% | $250,923 -1.3% |
| 2019 | $6,312 -2.1% | $254,203 +3.6% |
| 2018 | $6,445 +15.2% | $245,266 +7.2% |
| 2017 | $5,595 | $228,828 +13.6% |
| 2016 | $5,595 +22.4% | $201,375 +12.7% |
| 2015 | $4,572 | $178,740 +10.9% |
| 2014 | $4,572 | $161,227 +10.9% |
| 2013 | -- | $145,443 +3% |
| 2012 | -- | $141,210 -3.8% |
| 2011 | -- | $146,723 -0.8% |
| 2010 | -- | $147,899 -0.8% |
| 2009 | -- | $149,075 -0.8% |
| 2008 | -- | $150,251 -2% |
| 2007 | -- | $153,332 +6.9% |
| 2006 | -- | $143,490 +0.8% |
| 2005 | -- | $142,360 +529.9% |
| 2003 | -- | $22,600 |
Find assessor info on the county website
Neighborhood: Sage Creek
Nearby homes
- $380,3004 bd2 ba1.9k sqft3112 Connor Ln, Wylie, TX 75098Off Market

- $330,2003 bd2 ba1.7k sqft3108 Connor Ln, Wylie, TX 75098Off Market
- $--4 bd2 ba2k sqft3106 Connor Ln, Wylie, TX 75098Sold
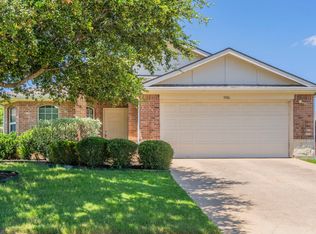
- $401,8004 bd2 ba2.1k sqft3114 Connor Ln, Wylie, TX 75098Off Market
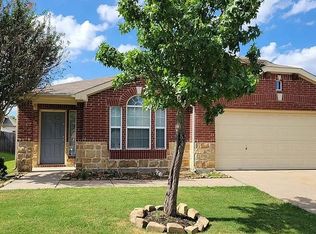
- $419,0003 bd2 ba2.2k sqft3111 Claybrook Dr, Wylie, TX 75098Off Market
- $378,9003 bd2 ba1.8k sqft3109 Claybrook Dr, Wylie, TX 75098Off Market
- $426,100-- bd-- ba-- sqft3109 Claybrook Dr, Wylie, TX 75098Off Market
- $425,1003 bd2 ba2.1k sqft3113 Claybrook Dr, Wylie, TX 75098Off Market
Nearby schools
GreatSchools rating
- 9/10R V Groves Elementary SchoolGrades: PK-4Distance: 0.4 mi
- 9/10Raymond B Cooper J High SchoolGrades: 7-8Distance: 1.5 mi
- 9/10Wylie High SchoolGrades: 9-12Distance: 1.3 mi
Schools provided by the listing agent
- Elementary: Groves
- High: Wylie
- District: Wylie ISD
Source: NTREIS. This data may not be complete. We recommend contacting the local school district to confirm school assignments for this home.
Get a cash offer in 3 minutes
Find out how much your home could sell for in as little as 3 minutes with a no-obligation cash offer.
Estimated market value
$371,900
Get a cash offer in 3 minutes
Find out how much your home could sell for in as little as 3 minutes with a no-obligation cash offer.
Estimated market value
$371,900
- Texas
- Collin County
- Wylie
- 75098
- Sage Creek
- 3110 Connor Ln
Nearby cities
Nearby neighborhoods
Nearby zip codes
Other Wylie Topics
