Skip main navigation
Sold for $335,000
  • $335,000

    3110 Cromarty Way, Louisville, KY 40220

    3beds
    1,730sqft
    Single Family Residence
    Built in 1971
    8,276.4 Square Feet Lot
    $343,000 Zestimate®
    $194/sqft
    $1,995 Estimated rent

    Home value

    $343,000

    $319,000 - $367,000

    $1,995/mo

    Zestimate® history
    Loading
    Loading...

    Owner options

    List your home for rent

    $1,995/mo

    Rent Zestimate®

    Find your next renter with Zillow Rental Manager. Plus, with online applications, you can quickly screen prospective tenants – for free.

    Learn more

    $1,995/mo

    Rent Zestimate®

    Refinance and save

    $1,670/mo

    Est. payment

    Refinancing to a lower rate could help reduce your monthly payments and save thousands over the life of the loan.

    See today's rates

    $1,670/mo

    Est. payment

    Explore your selling options

    Work with a Zillow partner agent

    Leverage their expertise and Zillow's premium Showcase listings to get your home seen by more buyers.

    Get started

    List with your own agent

    Get your home in front of millions of buyers by listing it on Zillow.

    Learn how to do it

    Sell it yourself

    Take full control of how buyers see your home on Zillow by listing For Sale by Owner (FSBO).

    List your home

    What's special

    Private patioFresh modern interiorDesigner finishesOutdoor heatersSpa-like experienceStunning kitchenElectrical hookups
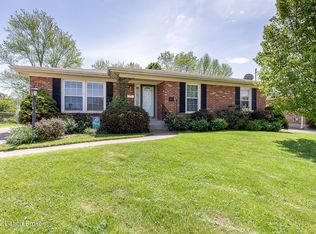
    Welcome home to 3110 Cromarty Way! This 3-bedroom, 2-bathroom home has been thoughtfully upgraded from top to bottom, leaving no detail untouched. Step inside to discover an inviting living area that flows seamlessly into a stylish formal dining room. The stunning kitchen is a chef's dream, featuring sleek soft-close cabinets, a roll-out trash can, and ample counter space to inspire your culinary creations. Both bathrooms have been completely remodeled with designer finishes, offering a spa-like experience in the comfort of your own home. The unfinished basement provides endless possibilities for storage, hobbies, or future expansion, while the detached 2-car garage adds convenience and practicality. Outside, the private patio is an entertainer's paradise. Equipped with electrical hookups, an outdoor TV mount, and two outdoor heaters, this space is perfect for year-round gatherings. This home truly offers the best of both worlds: a fresh, modern interior paired with an outdoor haven for relaxation and entertainment. Don't miss your chance to make this stunning property your forever home!

    Zillow last checked:

    Listing updated:

    Listed by:

    Casey A Perkins 502-208-5770,

    Real Estate Go To

    Bought with:

    Laura N Oatley, 204342

    Keller Williams Collective

    Source: Metro Search Inc. LLC DBA Apex MLS,MLS#: 1678103MLS Logo

    Facts & features

    Interior

    Bedrooms & bathrooms
    • Bedrooms: 3
    • Bathrooms: 2
    • Full bathrooms: 2
    Bedroom
    • Level: First
    Bedroom
    • Level: First
    Bedroom
    • Level: First
    Den
    • Level: First
    Dining room
    • Level: First
    Kitchen
    • Level: First
    Living room
    • Level: First
    Heating
    • Natural Gas
    Cooling
    • Central Air
    Features
    • Basement: Unfinished
    • Number of fireplaces: 1
    Interior area
    • Total structure area: 1,730
    • Total interior livable area: 1,730 sqft
    • Finished area above ground: 1,730
    • Finished area below ground: 0

    Property

    Parking
    • Total spaces: 2
    • Parking features: Off Street, Detached, Driveway
    • Garage spaces: 2
    • Has uncovered spaces: Yes
    Features
    • Stories: 1
    • Patio & porch: Deck, Patio, Porch
    • Fencing: Full
    Lot
    • Size: 8,276 sqft
    • Features: Sidewalk
    Details
    • Parcel number: 22185303500000

    Construction

    Type & style
    • Home type: SingleFamily
    • Architectural style: Ranch
    • Property subtype: Single Family Residence
    Materials
    • Brick
    • Foundation: Concrete Perimeter
    • Roof: Shingle
    Condition
    • Year built: 1971

    Utilities & green energy

    • Sewer: Public Sewer
    • Water: Public
    • Utilities for property: Electricity Connected, Natural Gas Connected

    Community & neighborhood

    Location
    • Region: Louisville
    • Subdivision: Breckenridge Estates

    HOA & financial

    HOA
    • Has HOA: No

    Price history

    DateEventPrice
    2/18/2025Sold$335,000$194/sqft
    Source: Metro Search Inc. LLC DBA Apex MLS #1678103 Report a problem
    1/18/2025Pending sale$335,000$194/sqft
    Source: Metro Search Inc. LLC DBA Apex MLS #1678103 Report a problem
    1/16/2025Listed for sale$335,000+38.4%$194/sqft
    Source: Metro Search Inc. LLC DBA Apex MLS #1678103 Report a problem
    7/1/2020Sold$242,000+5.2%$140/sqft
    Source: Metro Search Inc. LLC DBA Apex MLS #1558810 Report a problem
    5/10/2020Listed for sale$230,000$133/sqft
    Source: Semonin REALTORS #1558810 Report a problem
    5/10/2020Pending sale$230,000$133/sqft
    Source: Semonin REALTORS #1558810 Report a problem
    5/6/2020Listed for sale$230,000+24.3%$133/sqft
    Source: Semonin REALTORS #1558810 Report a problem
    8/8/2016Sold$185,000$107/sqft
    Source: Public Record Report a problem
    7/4/2016Pending sale$185,000$107/sqft
    Source: BERKSHIRE HATHAWAY HomeServices, Parks & Weisberg Realtors #1451513 Report a problem
    7/3/2016Price change$185,000+2.8%$107/sqft
    Source: BERKSHIRE HATHAWAY HomeServices, Parks & Weisberg Realtors #1451513 Report a problem
    6/28/2016Listed for sale$179,900+20.7%$104/sqft
    Source: BERKSHIRE HATHAWAY HomeServices, Parks & Weisberg Realtors #1451513 Report a problem
    3/24/2003Sold$149,000$86/sqft
    Source: Public Record Report a problem

    Public tax history

    YearProperty taxesTax assessment
    2024$3,364 +19%$296,430 +22.5%
    2023$2,827 +1.4%$242,000
    2022$2,788 -6.6%$242,000
    2021$2,984 +39.4%$242,000 +30.8%
    2020$2,140 $185,000
    2019$2,140 +3.3%$185,000
    2018$2,073 $185,000
    2017$2,073 +39.1%$185,000 +24.2%
    2013$1,490 $149,000
    2011$1,490 $149,000
    2010$1,490 $149,000
    2009$1,490 $149,000
    2007-- $149,000
    2006-- $149,000
    2005-- $149,000
    2004-- $149,000

    Find assessor info on the county website

    Neighborhood: Jeffersontown

    Nearby schools

    GreatSchools rating
    Get pre-qualified for a loan
    At Zillow Home Loans, we can pre-qualify you in as little as 5 minutes with no impact to your credit score.

    An equal housing lender. NMLS #10287.

    Sell for more on Zillow
    Get a Zillow Showcase℠ listing at no additional cost and you could sell for .
    $343,000
    2% more
    +$6,860
    With Zillow Showcase(estimated)
    $349,860