LIKE A MODEL HOME - IMPECCABLY MAINTAINED & BARELY LIVED IN!
Tucked inside a private gated enclave, this 4-bedroom, 3.5-bath retreat blends sophistication with comfort in every detail. From the moment you step inside, the home feels open, airy, and designed for effortless living.The bright, open-concept floor plan showcases soaring 9-foot ceilings, elegant tray detail with crown molding, a warm gas fireplace, and tasteful wood-look tile that flows seamlessly throughout. A private guest suite with a spacious sitting/media room and ensuite bath offers endless possibilities—perfect as a bonues room, a multi-generational retreat, or a stylish space to host overnight guests. The gourmet kitchen is both functional and beautiful, boasting tiered walnut cabinetry, an expansive island, Jenn-Air appliances, gas cooktop, wine fridge, and a striking window backsplash that frames the light. Every detail is designed to make cooking and gathering a joy, enhanced with conveniences like a reverse osmosis system and brand-new (2024) disposal.
The spacious primary suite invites relaxation, featuring dual vanities and spa-inspired finishes that feel like a luxury retreat.
Slide open the retractable glass wall and step into a resort-style backyard designed for both entertaining and unwinding. A pergola-shaded dining area, built-in 3-burner gas grill, paver patio, synthetic turf, tranquil water feature, and cozy outdoor fireplace set the stage for unforgettable evenings.
There's more updates than space to mention here, including
" 2022 YORK 4-ton A/C
" Hunter Douglas motorized shades
" Pre-wired surround sound
" Owned water softener
" Energy-efficient construction with desirable North/South exposure
Set on the edge of Desert Ridge, this home offers both privacy and convenience, just minutes from Mayo Clinic, premier shopping, and a wide variety of dining options. Whether you're seeking a refined primary residence or a lock-and-leave getaway, this property checks every box.
Sold for $950,000
$950,000
3110 E CAT BALUE Drive, Phoenix, AZ 85050
4beds
3,398sqft
Single Family Residence
Built in 2016
8,250 Square Feet Lot
$953,300 Zestimate®
$280/sqft
$4,688 Estimated rent
Home value
$953,300
$868,000 - $1.04M
$4,688/mo
Zestimate® history
Owner options
List your home for rent
$4,688/mo
Rent Zestimate®
Find your next renter with Zillow Rental Manager. Plus, with online applications, you can quickly screen prospective tenants – for free.
$4,688/mo
Rent Zestimate®
Refinance and save
$4,651/mo
Est. payment
Refinancing to a lower rate could help reduce your monthly payments and save thousands over the life of the loan.
$4,651/mo
Est. payment
Explore your selling options
Work with a Zillow partner agent
Leverage their expertise and Zillow's premium Showcase listings to get your home seen by more buyers.
Get startedList with your own agent
Get your home in front of millions of buyers by listing it on Zillow.
Learn how to do itSell it yourself
Take full control of how buyers see your home on Zillow by listing For Sale by Owner (FSBO).
List your homeWhat's special
Warm gas fireplaceCozy outdoor fireplaceOpen-concept floor planPrimary suiteGas cooktopExpansive islandWindow backsplash
Zillow last checked:
Listing updated:
Listed by:
Sheri Jones 602-570-9823,
Jason Mitchell Real Estate,
James Wexler 480-221-8080,
Jason Mitchell Real Estate
Bought with:
Allison T Johnson, SA676090000
Good Oak Real Estate
Source: ARMLS,MLS#: 6830118
Facts & features
Interior
Bedrooms & bathrooms
- Bedrooms: 4
- Bathrooms: 4
- Full bathrooms: 3
- 1/2 bathrooms: 1
Heating
- ENERGY STAR Qualified Equipment, Natural Gas
Cooling
- Central Air, Ceiling Fan(s), ENERGY STAR Qualified Equipment, Programmable Thmstat
Appliances
- Included: Dryer, Washer, Water Softener Owned, Reverse Osmosis, Refrigerator, Built-in Microwave, Dishwasher, Disposal, Gas Range, Gas Oven, Gas Cooktop, Water Purifier
- Laundry: Inside, Gas Dryer Hookup, Engy Star (See Rmks)
Features
- Pantry, High Speed Internet, Granite Counters, Double Vanity, Breakfast Bar, 9+ Flat Ceilings, No Interior Steps, Kitchen Island, Full Bth Master Bdrm, Separate Shwr & Tub
- Flooring: Tile
- Windows: Low Emissivity Windows, Double Pane Windows, ENERGY STAR Qualified Windows, Vinyl Frame
- Has basement: No
- Number of fireplaces: 1
- Fireplace features: Exterior Fireplace, Family Room, Gas
Interior area
- Total structure area: 3,398
- Total interior livable area: 3,398 sqft
Property
Parking
- Total spaces: 5
- Parking features: Tandem Garage, Garage Door Opener, Extended Length Garage, Direct Access, Attch'd Gar Cabinets
- Garage spaces: 3
- Uncovered spaces: 2
Features
- Stories: 1
- Patio & porch: Covered
- Exterior features: Private Yard, Built-in Barbecue
- Pool features: None
- Spa features: None
- Fencing: Block
Lot
- Size: 8,250 Square Feet
- Features: North/South Exposure, Sprinklers In Rear, Sprinklers In Front, Desert Back, Desert Front, Synthetic Grass Back, Auto Timer H2O Front, Auto Timer H2O Back
Details
- Parcel number: 21310076
Construction
Type & style
- Home type: SingleFamily
- Architectural style: Ranch
- Property subtype: Single Family Residence
Materials
- Brick Veneer, Stucco, Wood Frame, Painted
- Roof: Tile
Condition
- Year built: 2016
Details
- Builder name: Ashton Woods
Utilities & green energy
- Sewer: Public Sewer
- Water: City Water
Green energy
- Energy efficient items: Fresh Air Mechanical, ENERGY STAR Light Fixture, Multi-Zones
Community & HOA
Community
- Features: Gated, Biking/Walking Path
- Security: Security System Leased
- Subdivision: Estates at Ridgeview
HOA
- Has HOA: Yes
- Services included: Maintenance Grounds
- HOA fee: $310 monthly
- HOA name: Brown Community Mgt
- HOA phone: 480-339-8820
Location
- Region: Phoenix
Financial & listing details
- Price per square foot: $280/sqft
- Tax assessed value: $906,600
- Annual tax amount: $5,440
- Date on market: 3/5/2025
- Cumulative days on market: 223 days
- Listing terms: Cash,Conventional,VA Loan
- Ownership: Fee Simple
Price history
| Date | Event | Price |
|---|---|---|
| 1/29/2026 | Sold | $950,000-9.4%$280/sqft |
Source:  ARMLS #6830118 Report a problem ARMLS #6830118 Report a problem | ||
| 11/20/2025 | Price change | $1,049,000-0.1%$309/sqft |
Source: ARMLS #6830118 Report a problem | ||
| 10/4/2025 | Listed for sale | $1,050,000-8.7%$309/sqft |
Source: ARMLS #6830118 Report a problem | ||
| 6/16/2025 | Listing removed | $1,149,900$338/sqft |
Source: ARMLS #6830118 Report a problem | ||
| 5/14/2025 | Price change | $1,149,900-4.2%$338/sqft |
Source: ARMLS #6830118 Report a problem | ||
| 4/2/2025 | Price change | $1,199,900-4%$353/sqft |
Source: ARMLS #6830118 Report a problem | ||
| 3/17/2025 | Price change | $1,249,900-3.8%$368/sqft |
Source: ARMLS #6830118 Report a problem | ||
| 3/5/2025 | Listed for sale | $1,299,500+75%$382/sqft |
Source: ARMLS #6830118 Report a problem | ||
| 5/12/2016 | Sold | $742,475+28.5%$219/sqft |
Source: Public Record Report a problem | ||
| 2/5/2016 | Listing removed | $577,990$170/sqft |
Source: Arizona Best Real Estate #5176336 Report a problem | ||
| 7/13/2015 | Price change | $577,990+0.2%$170/sqft |
Source: Arizona Best Real Estate #5176336 Report a problem | ||
| 6/2/2015 | Price change | $576,990+0.2%$170/sqft |
Source: Arizona Best Real Estate #5176336 Report a problem | ||
| 5/18/2015 | Price change | $575,990+0.2%$170/sqft |
Source: Arizona Best Real Estate #5176336 Report a problem | ||
| 3/18/2015 | Listed for sale | $574,990$169/sqft |
Source: Arizona Best Real Estate #5176336 Report a problem | ||
Public tax history
| Year | Property taxes | Tax assessment |
|---|---|---|
| 2025 | $5,486 +2.6% | $90,660 -7.5% |
| 2024 | $5,345 +2.1% | $97,980 +97.7% |
| 2023 | $5,236 -0.7% | $49,570 -21.1% |
| 2022 | $5,273 +2.9% | $62,810 +2.9% |
| 2021 | $5,125 -0.1% | $61,030 +0.7% |
| 2020 | $5,131 +3.4% | $60,620 +5.8% |
| 2019 | $4,963 | $57,320 +6.7% |
| 2018 | $4,963 +4.3% | $53,720 +8.9% |
| 2017 | $4,757 +719.5% | $49,320 +1117.8% |
| 2016 | $581 -25.3% | $4,050 -9.9% |
| 2015 | $777 | $4,496 -31.8% |
| 2014 | -- | $6,592 +570.6% |
| 2013 | -- | $983 |
Find assessor info on the county website
Neighborhood: Desert View
Nearby homes
- $1,210,0003 bd3 ba3.3k sqft3106 E Cat Balue Dr, Phoenix, AZ 85050Sold

- $982,5003 bd3 ba2.8k sqft3114 E Cat Balue Dr, Phoenix, AZ 85050Off Market

- $1,164,7003 bd4 ba4.1k sqft3118 E Cat Balue Dr, Phoenix, AZ 85050Off Market
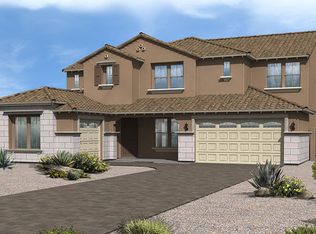
- $1,193,8004 bd2 ba3.3k sqft3102 E Cat Balue Dr, Phoenix, AZ 85050Off Market

- $1,168,800-- bd4 ba3.3k sqft3107 E Cat Balue Dr, Phoenix, AZ 85050Off Market
- $1,154,200-- bd3 ba3.3k sqft3111 E Cat Balue Dr, Phoenix, AZ 85050Off Market
- $1,185,0003 bd3 ba2.7k sqft3103 E Cat Balue Dr, Phoenix, AZ 85050Sold
- $1,424,900-- bd3 ba3.3k sqft3115 E Cat Balue Dr, Phoenix, AZ 85050Off Market
Nearby schools
GreatSchools rating
- 10/10Sky Crossing Elementary SchoolGrades: PK-6Distance: 0.4 mi
- 10/10Pinnacle High SchoolGrades: 7-12Distance: 0.5 mi
- 7/10Mountain Trail Middle SchoolGrades: 5-8Distance: 1.2 mi
Schools provided by the listing agent
- Elementary: Sky Crossing Elementary School
- Middle: Mountain Trail Middle School
- High: Pinnacle High School
- District: Paradise Valley Unified District
Source: ARMLS. This data may not be complete. We recommend contacting the local school district to confirm school assignments for this home.
Get a cash offer in 3 minutes
Find out how much your home could sell for in as little as 3 minutes with a no-obligation cash offer.
Estimated market value
$953,300
Get a cash offer in 3 minutes
Find out how much your home could sell for in as little as 3 minutes with a no-obligation cash offer.
Estimated market value
$953,300
- Arizona
- Maricopa County
- Phoenix
- 85050
- Desert View
- 3110 E CAT BALUE Drive
Nearby cities
Nearby neighborhoods
Nearby zip codes
Other Phoenix Topics
