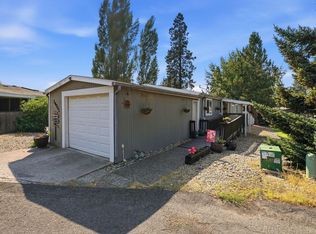
Beautiful 3 bedroom 2 bath home located 10 miles south of Bear Lake Regional Park. Huge kitchen has gorgeous granite countertops & new stainless steel appliances! Open floor plan with a formal living room & dining room plus a large home office/den. Spacious primary suite has a walk-in closet & large bathroom with double vanity & oversized soaking tub. Updated BathFitter showers in both bathrooms. Vaulted ceilings throughout. Carport + 2 off-street parking spots. RV Parking. Beautifully landscaped yard with flowers & garden area in back. Covered back porch. Beautiful arbor vitae bushes in front. BBQ patio area could be used for hot tub. Very quiet neighborhood! Park has large in-ground swimming pool, sports court, and picnic area. $525/per month lot rent includes water, sewer, garbage, and exceptional maintenance of public areas & snow removal in winter. New gas forced air furnace 2022. New gutters and large new storage shed in 2022. Updated electrical. High-efficiency gas tankless water heater. Central A/C.
Active
$169,990
3110 E Chattaroy Rd Trlr 126, Chattaroy, WA 99003
3beds
2baths
1,782sqft
Manufactured Home
Built in 1998
-- sqft lot
$-- Zestimate®
$95/sqft
$-- HOA
What's special
Open floor planRv parkingHuge kitchenUpdated bathfitter showersSpacious primary suiteWalk-in closetOversized soaking tub
- 5 days |
- 334 |
- 29 |
Zillow last checked:
Listing updated:
Listed by:
Jed Maclaurin 509-808-0611,
Windermere Manito, LLC
Source: SMLS as distributed by MLS GRID,MLS#: 202622335
Facts & features
Interior
Bedrooms & bathrooms
- Bedrooms: 3
- Bathrooms: 2
First floor
- Level: First
- Area: 1782 Square Feet
Heating
- Natural Gas, Forced Air
Cooling
- Central Air
Appliances
- Included: Free-Standing Range, Dishwasher, Refrigerator
Features
- Cathedral Ceiling(s), Hard Surface Counters
- Windows: Vinyl Frames, Multi-Pane Windows
- Basement: None
- Has fireplace: No
Interior area
- Total structure area: 1,782
- Total interior livable area: 1,782 sqft
Property
Parking
- Total spaces: 1
- Parking features: Carport, RV Access/Parking, Off Site
- Carport spaces: 1
Features
- Stories: 1
- Pool features: Community
- Fencing: Fenced Yard
- Has view: Yes
- View description: Mountain(s)
- Park: ChattaroyValley
Lot
- Features: Level, Garden
Details
- Parcel number: 99.005825
- On leased land: Yes
- Lease amount: $525
Construction
Type & style
- Home type: MobileManufactured
- Architectural style: Ranch
- Property subtype: Manufactured Home
Materials
- Siding
- Foundation: Block, Skirted, Tie Down, Axel Rem
- Roof: Composition
Condition
- New construction: No
- Year built: 1998
Community & HOA
Community
- Subdivision: Chattaroy Valley Estates
HOA
- Has HOA: No
Location
- Region: Chattaroy
Financial & listing details
- Price per square foot: $95/sqft
- Tax assessed value: $127,400
- Annual tax amount: $988
- Date on market: 8/10/2026
- Listing terms: Conventional,Cash
- Road surface type: Paved
Estimated market value
Not available
Estimated sales range
Not available
Not available
Price history
| Date | Event | Price |
|---|---|---|
| 8/10/2026 | Listed for sale | $169,990$95/sqft |
Source:  SMLS as distributed by MLS GRID #202622335 Report a problem SMLS as distributed by MLS GRID #202622335 Report a problem | ||
| 6/15/2025 | Listing removed | $169,990$95/sqft |
Source: SMLS as distributed by MLS GRID #202514838 Report a problem | ||
| 5/29/2025 | Listed for sale | $169,990$95/sqft |
Source: SMLS as distributed by MLS GRID #202514838 Report a problem | ||
| 5/21/2025 | Pending sale | $169,990$95/sqft |
Source: SMLS as distributed by MLS GRID #202514838 Report a problem | ||
| 4/11/2025 | Listed for sale | $169,990+37.1%$95/sqft |
Source: SMLS as distributed by MLS GRID #202514838 Report a problem | ||
| 6/12/2020 | Sold | $124,000-4.6%$70/sqft |
Source: SMLS as distributed by MLS GRID #202015327 Report a problem | ||
| 5/8/2020 | Listed for sale | $130,000+33.3%$73/sqft |
Source: Windermere North #202015327 Report a problem | ||
| 6/28/2019 | Sold | $97,500+107.4%$55/sqft |
Source: SMLS as distributed by MLS GRID #201916194 Report a problem | ||
| 2/12/2005 | Sold | $47,000$26/sqft |
Source: Agent Provided Report a problem | ||
Public tax history
| Year | Property taxes | Tax assessment |
|---|---|---|
| 2025 | $988 -5.8% | $127,400 -4.7% |
| 2024 | $1,048 +0.1% | $133,700 -3% |
| 2023 | $1,047 -17.3% | $137,800 -16% |
| 2022 | $1,266 +43.2% | $164,000 +37.2% |
| 2021 | $885 +84.8% | $119,500 +127.2% |
| 2020 | $479 | $52,600 +7.6% |
| 2019 | $479 | $48,900 +7.2% |
| 2018 | $479 -5.8% | $45,600 +5.3% |
| 2017 | $508 +8.3% | $43,300 +11.3% |
| 2016 | $469 +9.1% | $38,900 +4.3% |
| 2015 | $430 | $37,300 -10.8% |
| 2014 | $430 | $41,800 |
| 2013 | $430 -7.4% | -- |
| 2011 | $464 +13.9% | -- |
| 2010 | $408 | -- |
Find assessor info on the county website
Monthly payment
Climate risks
Neighborhood: 99003
Nearby schools
GreatSchools rating
- 7/10Chattaroy Elementary SchoolGrades: PK-4Distance: 0.4 mi
- 7/10Riverside Middle SchoolGrades: 6-8Distance: 5.5 mi
- 6/10Riverside High SchoolGrades: 9-12Distance: 5.6 mi
Schools provided by the listing agent
- Elementary: Riverside
- Middle: Riverside
- High: Riverside
- District: Riverside
Source: SMLS as distributed by MLS GRID. This data may not be complete. We recommend contacting the local school district to confirm school assignments for this home.
- $99,7003 bd2 ba1.4k sqft3110 E Chattaroy Rd TRAILER 33, Chattaroy, WA 99003Off Market
- $76,300-- bd1 ba1.4k sqft3110 E Chattaroy Rd TRAILER 76, Chattaroy, WA 99003Off Market
- $71,9002 bd1 ba896 sqft3110 E Chattaroy Rd TRLR 9, Chattaroy, WA 99003Off Market
- $97,100-- bd2 ba1.3k sqft3110 E Chattaroy Rd TRAILER 4, Chattaroy, WA 99003Off Market
- $77,300-- bd2 ba980 sqft3110 E Chattaroy Rd TRAILER 6, Chattaroy, WA 99003Off Market
- $75,800-- bd1 ba980 sqft3110 E Chattaroy Rd TRAILER 10, Chattaroy, WA 99003Off Market
- $54,0003 bd2 ba1.1k sqft3110 E Chattaroy Rd TRAILER 11, Chattaroy, WA 99003Off Market
- $68,500-- bd1 ba1k sqft3110 E Chattaroy Rd TRAILER 12, Chattaroy, WA 99003Off Market
Similar homes
- $135,0003 bd2 ba1.2k sqft3110 E Chattaroy Rd Trailer 21, Chattaroy, WA 99003For Sale
 MLS ID #202622408, Angela Jackson, Coldwell Banker Tomlinson. SMLS as distributed by MLS GRID
 - $89,5002 bd2 ba980 sqft3110 E Chattaroy Rd Trailer 41, Chattaroy, WA 99003For Sale
 MLS ID #202622229, Cody Campbell, Realty One Group Eclipse. SMLS as distributed by MLS GRID
 - $169,9003 bd2 ba1.7k sqft3004 E Fort Sumter Ln, Mead, WA 99021For Sale
 MLS ID #202620636, Sandi Fisher, Keller Williams Spokane - Main. SMLS as distributed by MLS GRID
 - $149,9953 bd2 ba1.8k sqft14711 N Rebel Ln, Mead, WA 99021For Sale
 MLS ID #202622263, Ethan Perreiah, Amplify Real Estate Services. SMLS as distributed by MLS GRID
 - $169,0003 bd2 ba1.5k sqft6805 N Crestline St Lot 33, Spokane, WA 99217For SaleMLS ID #202613993, Melissa Wilson, REAL Broker LLC. SMLS as distributed by MLS GRID
- $87,5002 bd2 ba924 sqft35312 N Newport Hwy Trailer 223, Chattaroy, WA 99003For SaleMLS ID #202622213, Karl Kennedy, Keller Williams Spokane - Main. SMLS as distributed by MLS GRID
- $159,0003 bd2 ba1.3k sqft4105 Swallows Rd, Loon Lake, WA 99148For SaleMLS ID #46255, Len Brandt and Company, Heart and Homes Northwest Realty-Colville. Northeast Washington AOR
- $149,9003 bd2 ba1.1k sqft15005 N Shenandoah Forest Ln, Mead, WA 99021For SaleMLS ID #202619160, Shannon Dayton, eXp Realty, LLC. SMLS as distributed by MLS GRID
- $175,0004 bd1 ba2.6k sqft2618 N Crestline St, Spokane, WA 99207For SaleMLS ID #202622455, Tanner Bauman, Keller Williams Spokane - Main. SMLS as distributed by MLS GRID
- $243,0003 bd2 ba1.4k sqft29623 N Cedar Rd, Deer Park, WA 99006For SaleMLS ID #202619360, Melissa O'Bannon, Kelly Right Real Estate of Spokane. SMLS as distributed by MLS GRID
- $184,0003 bd2 ba1.4k sqft11303 E Jackson Ave Space 52, Spokane, WA 99206For SaleMLS ID #202613049, Stacy Jacobsen, Coldwell Banker Tomlinson. SMLS as distributed by MLS GRID
- $123,0003 bd2 ba1.2k sqft3305 E Bull Run Ln, Mead, WA 99021For SaleMLS ID #202619399, Greg Barkley, eXp Realty, LLC Branch. SMLS as distributed by MLS GRID
- $150,0003 bd2 ba960 sqft316 N Colville Rd, Deer Park, WA 99006For SaleMLS ID #202616557, Jeff Hickethier, Ericks Realty. SMLS as distributed by MLS GRID
- $129,9993 bd2 ba1.4k sqft4113 Swallows Rd, Loon Lake, WA 99148For SaleMLS ID #202622402, Sharma Meckelson, Windermere North/Deer Park. SMLS as distributed by MLS GRID
- $125,0003 bd2 ba1k sqft3424 E Garrison Ln, Mead, WA 99021For SaleMLS ID #202614836, Max Plese, Plese Realty LLC. SMLS as distributed by MLS GRID
- $98,0002 bd2 ba1.5k sqft4112 E Center Rd Trailer 37, Mead, WA 99021For SaleMLS ID #202621738, Connie Newman, Realty One Group Eclipse. SMLS as distributed by MLS GRID
- $140,0003 bd2 ba1.1k sqft7303 N Crestline St Space 32, Spokane, WA 99217For SaleMLS ID #202614811, Tony Vaughn, Windermere Manito, LLC. SMLS as distributed by MLS GRID
- $199,0003 bd1 ba1.4k sqft2414 E Longfellow Ave, Spokane, WA 99207For SaleMLS ID #202622389, Lani Laganowski, Realty One Group Eclipse. SMLS as distributed by MLS GRID
- $199,0003 bd2 ba1.3k sqft2311 W 16th Ave Lot 22, Spokane, WA 99224For SaleMLS ID #202621834, Kristin Davis, Best Choice Realty. SMLS as distributed by MLS GRID
- $165,0003 bd2 ba900 sqft304 S Conklin Rd Lot 36, Veradale, WA 99037For SaleMLS ID #202618942, Brian Aitken, John L Scott, Spokane Valley. SMLS as distributed by MLS GRID
